Mortgage savings may be available for buyers of this listing. Better than New! Nestled in the exclusive Reserve at Creekside, this exceptional home sits on an oversized lot framed by mature trees and tranquil scenery. With the community pool and amenities just across the street, this 4-bedroom, 3-bath residence blends both upscale living and everyday convenience. The spacious living room boasts a gorgeous stacked-stone fireplace and offers excellent indoor-outdoor flow to the oversized backyard. The large covered patio is perfect for entertaining and will no doubt become the backdrop for future gatherings. The gourmet kitchen is a showstopper, designed like a model home with double stainless-steel ovens, a gas burner cooktop, quartz countertops, 42-inch cabinetry, and on-trend hardwood flooring that flows seamlessly through the main living areas.
The main-level primary suite is a true retreat, complete with a spa-inspired ensuite featuring granite countertops, a walk-in shower, and a large soaking tub to unwind after a long day. An adjoining flex room offers endless possibilities—ideal as a nursery, home office, gym, or even a custom dressing room to showcase your designer collection.
Tucked away on the 2nd level, you’ll find the fourth bedroom, a full bathroom, and an expansive game room, creating a versatile space that’s perfect for hosting guests, a media retreat, or an option for multi-generational living if desired.
Additional highlights include plantation shutters, energy-efficient features, a 16+ SEER HVAC system, a tankless gas water heater, and a 3-car garage professionally finished with epoxy flooring. Community amenities include a pool, jogging and biking trails, and scenic pathways throughout. Conveniently located near the Lake Lewisville Toll Bridge, I-35, UNT, TWU, and an array of dining options, this gem will not last! 3D Scan and video available online. Mortgage savings may be available for buyers of this listing.
Sold
Price Unknown
4100 Willow Grove Ave, Flower Mound, TX 76210
4beds
2,898sqft
Single Family Residence
Built in 2021
7,753 Square Feet Lot
$550,000 Zestimate®
$--/sqft
$3,247 Estimated rent
Home value
$550,000
$517,000 - $589,000
$3,247/mo
Zestimate® history
Owner options
List your home for rent
$3,247/mo
Rent Zestimate®
Find your next renter with Zillow Rental Manager. Plus, with online applications, you can quickly screen prospective tenants – for free.
$3,247/mo
Rent Zestimate®
Refinance and save
$484/mo
Est. payment
Refinancing to a lower rate could help reduce your monthly payments and save thousands over the life of the loan.
$484/mo
Est. payment
Explore your selling options
Work with a Zillow partner agent
Leverage their expertise and Zillow's premium Showcase listings to get your home seen by more buyers.
Get startedList with your own agent
Get your home in front of millions of buyers by listing it on Zillow.
Learn how to do itSell it yourself
Take full control of how buyers see your home on Zillow by listing For Sale by Owner (FSBO).
List your homeWhat's special
Gorgeous stacked-stone fireplaceIndoor-outdoor flowOversized backyardHardwood flooringLarge covered patioSpa-inspired ensuiteGranite countertops
Zillow last checked:
Listing updated:
Listed by:
Stephen Bowen 0448981 817-783-4605,
Redfin Corporation 817-783-4605
Bought with:
Christina Darby
Eastoria Real Estate, Inc
Source: NTREIS,MLS#: 21041386
Facts & features
Interior
Bedrooms & bathrooms
- Bedrooms: 4
- Bathrooms: 3
- Full bathrooms: 3
Primary bedroom
- Features: Dual Sinks, En Suite Bathroom, Garden Tub/Roman Tub, Separate Shower, Walk-In Closet(s)
- Level: First
- Dimensions: 14 x 21
Bedroom
- Level: First
- Dimensions: 12 x 13
Bedroom
- Level: First
- Dimensions: 12 x 13
Bedroom
- Features: Walk-In Closet(s)
- Level: Second
- Dimensions: 11 x 12
Primary bathroom
- Level: First
- Dimensions: 11 x 14
Dining room
- Level: First
- Dimensions: 18 x 14
Other
- Level: First
- Dimensions: 8 x 5
Other
- Level: Second
- Dimensions: 5 x 10
Game room
- Level: Second
- Dimensions: 15 x 17
Kitchen
- Features: Built-in Features, Granite Counters, Kitchen Island, Pantry, Walk-In Pantry
- Level: First
- Dimensions: 10 x 16
Laundry
- Level: First
- Dimensions: 6 x 8
Living room
- Features: Fireplace
- Level: First
- Dimensions: 18 x 15
Office
- Level: First
- Dimensions: 11 x 10
Heating
- Central, Natural Gas, Zoned
Cooling
- Central Air, Ceiling Fan(s), Electric
Appliances
- Included: Double Oven, Dishwasher, Electric Oven, Gas Cooktop, Disposal, Gas Water Heater, Tankless Water Heater, Vented Exhaust Fan
Features
- Decorative/Designer Lighting Fixtures
- Windows: Bay Window(s), Shutters
- Has basement: No
- Number of fireplaces: 1
- Fireplace features: Gas, Gas Log
Interior area
- Total interior livable area: 2,898 sqft
Property
Parking
- Total spaces: 3
- Parking features: Door-Multi, Epoxy Flooring, Garage Faces Front, Garage, Garage Door Opener, Private
- Attached garage spaces: 3
Features
- Levels: Two
- Stories: 2
- Pool features: None, Other
Lot
- Size: 7,753 Square Feet
Details
- Parcel number: R741069
Construction
Type & style
- Home type: SingleFamily
- Architectural style: Detached
- Property subtype: Single Family Residence
Materials
- Brick
- Foundation: Slab
Condition
- Year built: 2021
Utilities & green energy
- Sewer: Public Sewer
- Water: Public
- Utilities for property: Natural Gas Available, Sewer Available, Separate Meters, Water Available
Community & HOA
Community
- Features: Community Mailbox
- Subdivision: Creekside
HOA
- Has HOA: Yes
- Services included: All Facilities, Association Management, Maintenance Grounds
- HOA fee: $484 semi-annually
- HOA name: Secure Association Management
- HOA phone: 940-497-7328
Location
- Region: Flower Mound
Financial & listing details
- Tax assessed value: $598,458
- Annual tax amount: $11,586
- Date on market: 9/2/2025
- Cumulative days on market: 110 days
Price history
| Date | Event | Price |
|---|---|---|
| 1/9/2026 | Sold | -- |
Source: NTREIS #21041386 Report a problem | ||
| 12/29/2025 | Pending sale | $594,450$205/sqft |
Source: NTREIS #21041386 Report a problem | ||
| 12/23/2025 | Contingent | $594,450$205/sqft |
Source: NTREIS #21041386 Report a problem | ||
| 9/2/2025 | Price change | $594,450+7.3%$205/sqft |
Source: NTREIS #21041386 Report a problem | ||
| 7/24/2021 | Pending sale | $553,882$191/sqft |
Source: NTREIS #14612348 Report a problem | ||
| 7/19/2021 | Price change | $553,882+0.5%$191/sqft |
Source: NTREIS #14612348 Report a problem | ||
| 6/28/2021 | Listed for sale | $551,077$190/sqft |
Source: NTREIS #14612348 Report a problem | ||
Public tax history
| Year | Property taxes | Tax assessment |
|---|---|---|
| 2025 | $10,168 -2.1% | $598,458 -0.3% |
| 2024 | $10,389 -5% | $600,266 -5.6% |
| 2023 | $10,940 +86.8% | $635,750 +130.4% |
| 2022 | $5,857 +198.7% | $275,926 +204% |
| 2021 | $1,961 +260% | $90,761 +270.4% |
| 2020 | $545 -2.7% | $24,505 |
| 2019 | $560 | $24,505 |
Find assessor info on the county website
Neighborhood: 76210
Nearby homes
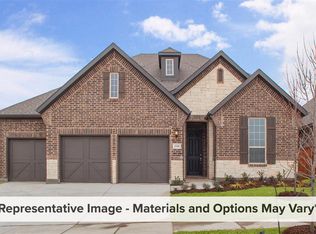
- $560,2004 bd2 ba2.8k sqft4100 Willow Grove Ave, Denton, TX 76210Off Market
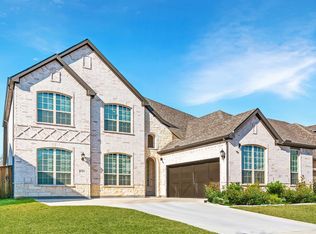
- $520,6004 bd3 ba3.5k sqft4104 Willow Grove Ave, Denton, TX 76210Off Market
- $582,0004 bd3 ba2.9k sqft4012 Willow Grove Ave, Denton, TX 76210Off Market
- $608,0004 bd3 ba2.9k sqft4101 Oakmont Ave, Denton, TX 76210Off Market
- $635,4004 bd3 ba2.9k sqft4017 Oakmont Ave, Denton, TX 76210Off Market
- $611,9004 bd3 ba2.9k sqft4105 Oakmont Ave, Denton, TX 76210Off Market
- $638,5004 bd3 ba2.9k sqft900 Quail Hollow Ave, Denton, TX 76210Off Market
- $463,6003 bd2 ba2.1k sqft4013 Oakmont Ave, Denton, TX 76210Off Market
Nearby schools
GreatSchools rating
- 8/10Ryan Elementary SchoolGrades: PK-5Distance: 0.5 mi
- 8/10Crownover Middle SchoolGrades: 6-8Distance: 2.7 mi
- 7/10Guyer High SchoolGrades: 9-12Distance: 2.2 mi
Schools provided by the listing agent
- Elementary: Ryanws
- Middle: Crownover
- High: Guyer
- District: Denton ISD
Source: NTREIS. This data may not be complete. We recommend contacting the local school district to confirm school assignments for this home.
Get a cash offer in 3 minutes
Find out how much your home could sell for in as little as 3 minutes with a no-obligation cash offer.
Estimated market value
$550,000
Get a cash offer in 3 minutes
Find out how much your home could sell for in as little as 3 minutes with a no-obligation cash offer.
Estimated market value
$550,000
- Texas
- Denton County
- Denton
- 76210
- 4100 Willow Grove Ave
