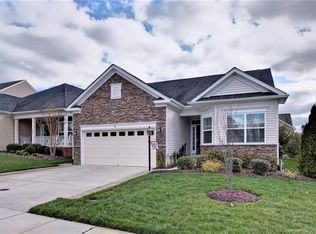
Welcome Home to 4100 Winthrop Circle! This Fabulous "Foxglove" home has it all! Stunning and convenient one level living featuring a large Primary BR En-Suite with 2 walk-in closets, 2 guest bedrooms, and a FLEX room- perfect for formal dining or office. The gourmet kitchen offers a large counter height island, upscale granite countertops and generous warm tone cabinets that open nicely to a dining area and family room. The utility room has loads of cabinets for storage and granite countertop work space. A custom designed screened porch and paver patio are nestled against a mature landscaped setting with wooded views. Enjoy a cup of coffee in the morning or a peaceful close to your day on the covered front porch, showcasing an open feel on the premium corner lot with gorgeous wooded views. Elegant upgrades, updates and classy touches throughout. Enjoy Resort Style Living in Williamsburg's premiere 55+ community.
Closed
$590,000
4100 Winthrop Cir, Williamsburg, VA 23188
3beds
2,074sqft
Single Family Residence
Built in 2011
6,534 Square Feet Lot
$592,300 Zestimate®
$284/sqft
$2,826 Estimated rent
Home value
$592,300
$545,000 - $646,000
$2,826/mo
Zestimate® history
Owner options
List your home for rent
$2,826/mo
Rent Zestimate®
Find your next renter with Zillow Rental Manager. Plus, with online applications, you can quickly screen prospective tenants – for free.
$2,826/mo
Rent Zestimate®
Refinance and save
$3,809/mo
Est. payment
Refinancing to a lower rate could help reduce your monthly payments and save thousands over the life of the loan.
$3,809/mo
Est. payment
Explore your selling options
Work with a Zillow partner agent
Leverage their expertise and Zillow's premium Showcase listings to get your home seen by more buyers.
Get startedList with your own agent
Get your home in front of millions of buyers by listing it on Zillow.
Learn how to do itSell it yourself
Take full control of how buyers see your home on Zillow by listing For Sale by Owner (FSBO).
List your homeWhat's special
Zillow last checked:
Listing updated:
Listed by:
Jane Potter-Poole (757)903-0450,
Williamsburg Realty
Bought with:
Robert Marakos, 0225096214
Howard Hanna William E. Wood
Source: WMLS,MLS#: 2500422 Originating MLS: Williamsburg MLS
Originating MLS: Williamsburg MLSFacts & features
Interior
Bedrooms & bathrooms
- Bedrooms: 3
- Bathrooms: 2
- Full bathrooms: 2
Primary bedroom
- Description: Two walk-in closets/linen closet/upgraded bath
- Level: First
- Dimensions: 22.8 x 15.0
Bedroom 2
- Description: Guest Bedroom adjacent to full BA/dbl door closets
- Level: First
- Dimensions: 12.0 x 10.9
Bedroom 3
- Level: First
- Dimensions: 12.0 x 10.9
Additional room
- Description: FLEX ROOM perfect for Office or Dining Room
- Level: First
- Dimensions: 13.0 x 10.9
Family room
- Description: Opens to dining area and kitchen
- Level: First
- Dimensions: 23.8 x 15.0
Foyer
- Level: First
Kitchen
- Description: Lg counter island w/seating, upgraded cabinets
- Level: First
- Dimensions: 14.1 x 9.7
Laundry
- Description: AMAZING custom cabinetry, granite, W/D incl
- Level: First
Heating
- Forced Air, Natural Gas
Cooling
- Central Air, Electric
Appliances
- Included: Built-In Oven, Dryer, Dishwasher, Exhaust Fan, Electric Water Heater, Gas Cooking, Disposal, Microwave, Refrigerator, Range Hood, Washer
Features
- Attic, Ceiling Fan(s), Dining Area, Double Vanity, Eat-in Kitchen, Granite Counters, High Ceilings, Kitchen Island, Pantry, Recessed Lighting, Solar Tube(s), Programmable Thermostat
- Flooring: Carpet, Tile, Wood
- Windows: Screens, Thermal Windows
- Has basement: No
- Number of fireplaces: 1
- Fireplace features: Gas, Vented
Interior area
- Total interior livable area: 2,074 sqft
Property
Parking
- Total spaces: 2
- Parking features: Attached, Driveway, Garage, Garage Door Opener, Oversized, Paved
- Attached garage spaces: 2
Features
- Levels: One
- Stories: 1
- Patio & porch: Front Porch, Patio, Porch, Screened
- Exterior features: Enclosed Porch, Sprinkler/Irrigation, Patio, Paved Driveway
- Pool features: None, Community
- Spa features: Community
Lot
- Size: 6,534 Square Feet
Details
- Parcel number: 2341900029
- Zoning description: MU
Construction
Type & style
- Home type: SingleFamily
- Architectural style: Contemporary/Modern,Transitional
- Property subtype: Single Family Residence
Materials
- Brick, Drywall, Frame, Concrete, Vinyl Siding, Wood Siding
- Foundation: Slab
- Roof: Asphalt,Shingle
Condition
- New construction: No
- Year built: 2011
Utilities & green energy
- Sewer: Public Sewer
- Water: Public
Community & HOA
Community
- Features: Common Grounds/Area, Clubhouse, Fitness, Gated, Lake, Pond, Pool, Putting Green, Tennis Court(s), Trails/Paths
- Security: Gated Community, Smoke Detector(s), Security Guard
- Senior community: Yes
- Subdivision: Colonial Heritage
HOA
- Has HOA: Yes
- Amenities included: Management
- Services included: Association Management, Clubhouse, Common Areas, Pool(s), Recreation Facilities, Reserve Fund, Road Maintenance, Snow Removal, Trash
- HOA fee: $320 monthly
- HOA name: Community Mgmt Group
- HOA phone: 757-645-2000
- Additional fee info: 5760
Location
- Region: Williamsburg
Financial & listing details
- Price per square foot: $284/sqft
- Tax assessed value: $437,500
- Annual tax amount: $3,412
- Date on market: 2/14/2025
- Ownership: Fee Simple,Individuals
Price history
| Date | Event | Price |
|---|---|---|
| 3/21/2025 | Sold | $590,000$284/sqft |
Source:  WMLS #2500422 Report a problem WMLS #2500422 Report a problem | ||
| 2/17/2025 | Contingent | $590,000$284/sqft |
Source:  REIN Inc. #10569978 Report a problem REIN Inc. #10569978 Report a problem | ||
| 2/17/2025 | Pending sale | $590,000$284/sqft |
Source: WMLS #2500422 Report a problem | ||
| 2/14/2025 | Listed for sale | $590,000+78.8%$284/sqft |
Source: WMLS #2500422 Report a problem | ||
| 12/15/2014 | Sold | $330,000-5.6%$159/sqft |
Source: WMLS #30043063 Report a problem | ||
| 9/13/2014 | Listed for sale | $349,500+9.2%$169/sqft |
Source: Long & Foster Real Estate #30043063 Report a problem | ||
| 12/1/2011 | Sold | $320,000$154/sqft |
Source: Public Record Report a problem | ||
Public tax history
| Year | Property taxes | Tax assessment |
|---|---|---|
| 2025 | $3,631 | $437,500 |
| 2024 | $3,631 +22.8% | $437,500 +22.8% |
| 2023 | $2,956 | $356,200 |
| 2022 | $2,956 +15.5% | $356,200 +16.9% |
| 2021 | $2,560 | $304,800 |
| 2020 | $2,560 +2.5% | $304,800 +2.5% |
| 2019 | $2,499 | $297,500 |
| 2017 | $2,499 +122.8% | $297,500 |
| 2016 | $1,121 | $297,500 +11.4% |
| 2015 | $1,121 | $267,000 |
| 2014 | -- | $267,000 |
| 2013 | -- | $267,000 +1.8% |
| 2012 | -- | $262,300 |
Find assessor info on the county website
Neighborhood: 23188
Nearby homes
- $477,3003 bd2 ba1.7k sqft4104 Winthrop Cir, Williamsburg, VA 23188Off Market
- $514,0003 bd2 ba2k sqft4108 Winthrop Cir, Williamsburg, VA 23188Off Market
- $548,9002 bd3 ba1.7k sqft4218 Winthrop Cir, Williamsburg, VA 23188Off Market

- $571,9004 bd3 ba2.4k sqft4112 Winthrop Cir, Williamsburg, VA 23188Off Market
- $561,7003 bd3 ba2.7k sqft4214 Winthrop Cir, Williamsburg, VA 23188Off Market
- $596,7003 bd3 ba2.7k sqft4101 Winthrop Cir, Williamsburg, VA 23188Off Market
- $572,3003 bd2 ba2.3k sqft4105 Winthrop Cir, Williamsburg, VA 23188Off Market
- $626,0003 bd3 ba3.3k sqft4210 Winthrop Cir, Williamsburg, VA 23188Off Market
Nearby schools
GreatSchools rating
- 7/10Norge Elementary SchoolGrades: PK-5Distance: 1.8 mi
- 6/10Toano Middle SchoolGrades: 6-8Distance: 2.9 mi
- 6/10Warhill High SchoolGrades: 9-12Distance: 1.2 mi
Schools provided by the listing agent
- Elementary: Norge
- Middle: Toano
- High: Warhill
Source: WMLS. This data may not be complete. We recommend contacting the local school district to confirm school assignments for this home.


Get pre-qualified for a loan
At Zillow Home Loans, we can pre-qualify you in as little as 5 minutes with no impact to your credit score.An equal housing lender. NMLS #10287.
Sell for more on Zillow
Get a Zillow Showcase℠ listing at no additional cost and you could sell for .
$592,300
2% more
+$11,846
With Zillow Showcase(estimated)
$604,146
- Virginia
- James City County
- Williamsburg
- 23188
- 4100 Winthrop Cir
Nearby cities
Nearby zip codes
Other Williamsburg Topics
