Positioned behind privacy hedges, set away from the street, sits 4100 Woodcliff Road, a move-in ready modern traditional home South of the Boulevard in Sherman Oaks. This 4 bedroom, 3.5 bath home offers 2,147 square feet of updated designer living space on an 8,348 square foot lot. A seamless open floor plan centers on a chef's kitchen with a large island, bar seating and a dedicated beverage center, flowing to an expansive dining area with sliding doors that open to the backyard. The living room features comfortable living, centered by a gas fireplace and hardwood floors throughout. Newer windows, roof, and updated baths add peace of mind. Each bedroom offers spacious living, with the primary suite featuring high ceilings and telescope sliding doors. One bedroom, one bath upstairs provides privacy for guests or at home office/flex space. Mature hedges surround a private outdoor setting with a spacious brick patio and an expansive grassy yard ideal for lounging, play, or entertaining. A converted two-car garage creates valuable flex space for a media room, studio, gym, or creative office. Just minutes to Ventura Boulevard with easy 101 and 405 access, this turnkey Sherman Oaks living with privacy, comfort, and convenience makes this the home you've been waiting for.
Sold for $1,945,000
Street View
Zillow last checked:
Listing updated:
Bought with:
Natalie Clark, DRE # 02156704
Compass
Jaclyn Lyons, DRE # 02051467
Compass
Source: CLAW,MLS#: 26860129
Price history
| Date | Event | Price |
|---|---|---|
| 8/28/2026 | Sold | $1,945,000-1.5%$906/sqft |
Source:  CLAW #26860129 Report a problem CLAW #26860129 Report a problem | ||
| 8/11/2026 | Pending sale | $1,975,000$920/sqft |
Source: CLAW #26860129 Report a problem | ||
| 7/17/2026 | Listed for sale | $1,975,000+35.7%$920/sqft |
Source: CLAW #26860129 Report a problem | ||
| 1/24/2023 | Sold | $1,455,000-8.8%$678/sqft |
Source: Public Record Report a problem | ||
| 12/27/2022 | Pending sale | $1,595,000$743/sqft |
Source:  Douglas Elliman #22-206191 Report a problem Douglas Elliman #22-206191 Report a problem | ||
| 12/27/2022 | Contingent | $1,595,000$743/sqft |
Source: CLAW #22-206191 Report a problem | ||
| 11/28/2022 | Price change | $1,595,000-11.3%$743/sqft |
Source: CLAW #22-206191 Report a problem | ||
| 10/13/2022 | Listed for sale | $1,799,000+80.1%$838/sqft |
Source: CLAW #22-206191 Report a problem | ||
| 9/30/2004 | Sold | $999,000+58.1%$465/sqft |
Source: Public Record Report a problem | ||
| 10/6/1999 | Sold | $632,000$294/sqft |
Source: Public Record Report a problem | ||
Nearby homes
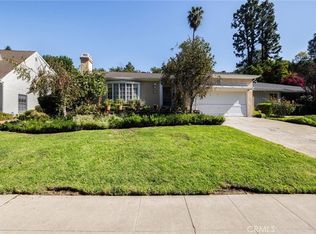
- $1,594,8003 bd3 ba2.1k sqft4064 Woodcliff Rd, Sherman Oaks, CA 91403Off Market
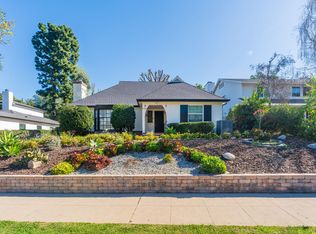
- $1,550,8003 bd2 ba2.3k sqft4106 Woodcliff Rd, Sherman Oaks, CA 91403Off Market
- $2,009,0004 bd3 ba2.6k sqft4058 Woodcliff Rd, Sherman Oaks, CA 91403Off Market
- $1,400,0002 bd2 ba1.6k sqft4112 Woodcliff Rd, Sherman Oaks, CA 91403Sold
Get a cash offer in 3 minutes
Find out how much your home could sell for in as little as 3 minutes with a no-obligation cash offer.
Estimated market value
$1,938,500
