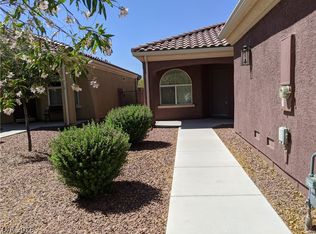
Discover an exceptional opportunity in this charming single-story residence, perfectly situated to offer both comfort and convenience. This delightful home, spanning 1337 square feet, presents a fantastic living experience within a vibrant Las Vegas neighborhood. Its well-maintained exterior and inviting atmosphere make it a true standout.
Step inside to find a thoughtfully designed layout that maximizes space and natural light. The interior boasts unique features such as an elegant atrium, 12 ft. vaulted ceilings, and a wood burning fireplace adding a touch of sophistication and openness to the living areas. Practical blinds are already in place, providing privacy and light control throughout the home. With two comfortable bedrooms and a full bathroom, this residence offers an ideal setup for a variety of lifestyles.
The garage has been converted to provide an additional room in the front of the house, to be used as an in-home office, playroom, or den. A spacious wooden shed is located in the backyard to provide storage.
The property sits on a manageable lot of approximately 0.08 acres, offering just enough outdoor space for relaxation without extensive upkeep. Its prime location in Las Vegas, NV 89108, ensures easy access to local amenities and community highlights, making daily errands and leisure activities effortlessly convenient. This home is a wonderful foundation for creating lasting memories.
The data relating to real estate for sale on this web site comes in part from the INTERNET DATA EXCHANGE Program of the Greater Las Vegas Association of REALTORS MLS. Real estate listings held by brokerage firms other than this site owner are marked with the IDX logo.
Information is deemed reliable but not guaranteed.
Copyright 2022 of the Greater Las Vegas Association of REALTORS MLS. All rights reserved.
House for rent
Accepts Zillow applications
$2,050/moFees may apply
4100 Woodgreen Dr, Las Vegas, NV 89108
2beds
1,337sqft
Price may not include required fees and charges. Learn more|
Singlefamily
Available now
Air conditioner, central air, electric
Electric dryer hookup laundry
Open parking parking
Central, electric, natural gas
What's special
Thoughtfully designed layoutElegant atriumWell-maintained exteriorWood burning fireplaceTwo comfortable bedrooms
- 9 days |
- -- |
- -- |
Zillow last checked:
Listing updated:
Travel times
Facts & features
Interior
Bedrooms & bathrooms
- Bedrooms: 2
- Bathrooms: 2
- Full bathrooms: 1
- 3/4 bathrooms: 1
Heating
- Central, Electric, Natural Gas
Cooling
- Air Conditioner, Central Air, Electric
Appliances
- Included: Dishwasher, Dryer, Garbage Disposal, Gas Range, Gas Water Heater, Refrigerator, Washer, Washer/DryerAllInOne
- Laundry: Electric Dryer Hookup, In Unit, Laundry Closet, Laundry Room, Main Level
Features
- Atrium, Bedroom on Main Level, Primary Downstairs, Window Treatments
- Flooring: Luxury Vinyl Plank
- Windows: Window Treatments
- Has fireplace: Yes
Interior area
- Total interior livable area: 1,337 sqft
Video & virtual tour
Property
Parking
- Parking features: Open
- Has uncovered spaces: Yes
- Details: Contact manager
Features
- Stories: 1
- Patio & porch: Contact manager
- Exterior features: Contact manager
Lot
- Features: Level
Details
- Additional structures: Contact manager
- Parcel number: 13803817039
- Other equipment: Contact manager
Construction
Type & style
- Home type: SingleFamily
- Architectural style: One Story
- Property subtype: SingleFamily
Condition
- Year built: 1982
Community & HOA
Community
- Features: Contact manager
HOA
- Amenities included: Contact manager
Location
- Region: Las Vegas
Financial & listing details
- Lease term: 12 Months
Nearby apartments for rent


Price history
| Date | Event | Price |
|---|---|---|
| 7/29/2026 | Listed for rent | $2,050+13.9%$2/sqft |
Source: LVR #2803471 Report a problem | ||
| 7/27/2024 | Listing removed | -- |
Source: LVR #2601056 Report a problem | ||
| 7/23/2024 | Listed for rent | $1,800+5.9%$1/sqft |
Source: LVR #2601056 Report a problem | ||
| 3/17/2023 | Listing removed | -- |
Source: LVR #2477592 Report a problem | ||
| 3/7/2023 | Listed for rent | $1,700$1/sqft |
Source: LVR #2477592 Report a problem | ||
Neighborhood: North Cheyenne
Nearby schools
GreatSchools rating
- 6/10Ruthe Deskin Elementary SchoolGrades: PK-5Distance: 0.8 mi
- 6/10Justice Myron E Leavitt Middle SchoolGrades: 6-8Distance: 1.3 mi
- 4/10Centennial High SchoolGrades: 9-12Distance: 5.1 mi