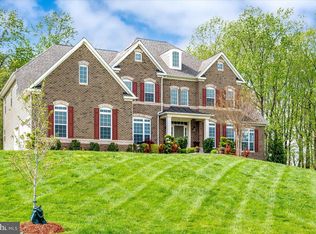
FEATURES Main Entrance: Two Story Foyer Interior Style: Floor Plan-Open, Floor Plan-Traditional Dining/Kitchen: Breakfast Room, Butlers Pantry, Fam Rm Off Kit, Sep Dining Rm, Breakfast nook Appliances: Air Cleaner, Dishwasher, Disposal, Exhaust Fan, Freezer, Microwave, Oven-Single, Oven/Range-Gas, Range hood, Refrigerator Amenities: Attic-Strs Pull Dwn, Bath Ceramic Tile, Crown Molding, Fireplace Equip., MBA/Sep Shwr, MBA/Sep Tub, MBR-BA Full, Rough In BA, Separate Vanities, Sump Pump, Tub-2 + person, Walk-in Closet(s), Washer/Dryer Hookup, Water Closet Security: Main Entrance Lock Windows/Doors: Walls/Ceilings: 2 Story Ceilings, 9'+ Ceilings, Cathedral Ceilings, Dry Wall, High More 20613 stats >> Learn about RBI >> Basement: Yes Foundation: Basement Type: Full, Heated, Rough Bath Plumb, Unfinished, Windows Basement Entrance: Inside Access Handicap: 48"+ Halls Unit Description: R-Factor Basement: R-Factor Ceilings: R-Factor Walls: House Dimensions: SQFT-Tot Fin: 3081 Above Grade Unfinished: Above Grade Finished: 3081 Below Grade Finished: Below Grade Unfinished: 1540 Tax Living Area:
This property is off market, which means it's not currently listed for sale or rent on Zillow. This may be different from what's available on other websites or public sources.