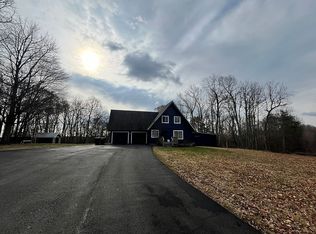
Unicorn alert! No HOA! Bring the horses. 18.09 Acres off Evergreen Mills Road in the heart of Leesburg! Incredible location. Close to everything. In between Leesburg and Brambleton. Enjoy the peace and serenity of living in the country but minutes to shopping, restaurants and schools. Best of both worlds. Truly unmatched lifestyle. Compromise nothing. Three, massive fully fenced pastures. 5 stall barn with additional milking or wash room stall and overhang. Small pond. Beautifully maintained trails meandering through the 4 acres of forest with a lovely mixture of hardwoods and conifers. Gorgeous, year round Black Branch creek flowing through property that feeds Goose Creek. Fruit orchard and berry patch. Detached 2 car garage with finished loft workshop space above and deck. Once you have absorbed the incredible grounds and walk through the threshold of this main level living, exquisite home you will never want to leave. The stunning, beam lined, striking and impressive hexagonal family room with wall of windows overlooking the pastures will simply take your breath away. Built in cabinets. Hardwood floors throughout. The high end and remodeled 2024kitchen is a chef's dream with brand new stainless steel appliances, striking granite counters, ample storage, white cabinets, large pantry, and phenomenal dining room. Gorgeous wood stove on raised hearth is the stand out feature in the cozy keeping room off kitchen. Living room with double French doors and wood burning fireplace with white washed stone wall and impressive wood mantle has private deck access and huge closet; could easily be alternatively used as a primary suite. Current primary bedroom has separate deck leading out to the grounds. Updated bathrooms. Windows everywhere. Zoned AR-1. Unique and fabulous custom home with a cozy, modern farmhouse flair.
Sold for $1,278,500
Zillow last checked:
Listing updated:
Bought with:
Venugopal Ravva, 0225256384
Maram Realty, LLC
Source: Bright MLS,MLS#: VALO2076892
Price history
| Date | Event | Price |
|---|---|---|
| 8/15/2024 | Sold | $1,278,500+2.3%$583/sqft |
Source:  Bright MLS #VALO2076892 Report a problem Bright MLS #VALO2076892 Report a problem | ||
| 8/6/2024 | Pending sale | $1,250,000$570/sqft |
Source: Bright MLS #VALO2076892 Report a problem | ||
| 8/2/2024 | Listed for sale | $1,250,000-9.1%$570/sqft |
Source: Bright MLS #VALO2076892 Report a problem | ||
| 11/3/2023 | Listing removed | $1,375,000$627/sqft |
Source: Bright MLS #VALO2050012 Report a problem | ||
| 9/29/2023 | Price change | $1,375,000-6.8%$627/sqft |
Source: Bright MLS #VALO2050012 Report a problem | ||
| 9/7/2023 | Price change | $1,475,000-6.3%$673/sqft |
Source: Bright MLS #VALO2050012 Report a problem | ||
| 8/2/2023 | Price change | $1,575,000-6%$719/sqft |
Source: Bright MLS #VALO2050012 Report a problem | ||
| 6/10/2023 | Listed for sale | $1,675,000+285.1%$764/sqft |
Source: Bright MLS #VALO2050012 Report a problem | ||
| 3/24/2021 | Listing removed | -- |
Source: Owner Report a problem | ||
| 4/3/2017 | Listing removed | $2,650$1/sqft |
Source: Owner Report a problem | ||
| 4/1/2017 | Listed for rent | $2,650$1/sqft |
Source: Owner Report a problem | ||
| 1/6/2010 | Sold | $435,000-4%$198/sqft |
Source: Public Record Report a problem | ||
| 10/8/2009 | Price change | $452,900-2.6%$207/sqft |
Source: Rene Giesberts #LO7128855 Report a problem | ||
| 9/19/2009 | Price change | $464,900-2.5%$212/sqft |
Source: Rene Giesberts #LO7128855 Report a problem | ||
| 9/2/2009 | Price change | $476,900-2.5%$218/sqft |
Source: Rene Giesberts #LO7128855 Report a problem | ||
| 8/8/2009 | Listed for sale | $489,000+117.3%$223/sqft |
Source: Keller Williams Realty #LO7128855 Report a problem | ||
| 9/27/1995 | Sold | $225,000$103/sqft |
Source: Public Record Report a problem | ||
Get a cash offer in 3 minutes
Find out how much your home could sell for in as little as 3 minutes with a no-obligation cash offer.
Estimated market value
$1,351,500
