Skip main navigation
Sold for $184,200
  • $184,200

    41003 Williams St, Grand Blanc, MI 48439

    2beds
    1,129sqft
    Condominium
    Built in 2006
    -- sqft lot
    $186,600 Zestimate®
    $163/sqft
    $1,451 Estimated rent

    Home value

    $186,600

    $170,000 - $203,000

    $1,451/mo

    Zestimate® history
    Loading
    Loading...

    Owner options

    List your home for rent

    $1,451/mo

    Rent Zestimate®

    Find your next renter with Zillow Rental Manager. Plus, with online applications, you can quickly screen prospective tenants – for free.

    Learn more

    $1,451/mo

    Rent Zestimate®

    Refinance and save

    $1,567/mo

    Est. payment

    Refinancing to a lower rate could help reduce your monthly payments and save thousands over the life of the loan.

    See today's rates

    $1,567/mo

    Est. payment

    Explore your selling options

    Work with a Zillow partner agent

    Leverage their expertise and Zillow's premium Showcase listings to get your home seen by more buyers.

    Get started

    List with your own agent

    Get your home in front of millions of buyers by listing it on Zillow.

    Learn how to do it

    Sell it yourself

    Take full control of how buyers see your home on Zillow by listing For Sale by Owner (FSBO).

    List your home

    What's special

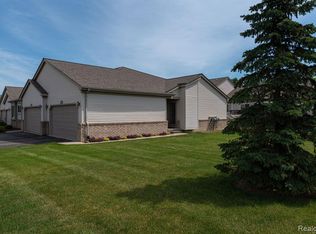
    Immediate occupancy! Just minutes from downtown Grand Blanc, this charming turn-key ranch-style condominium is nestled in the quiet, well-maintained community of Sleepy Hollow in Mundy Township. While offering peace and privacy, the location also provides easy access to major highways and nearby shopping for your convenience. This 2-bedroom, 2-bath condo is move-in ready and thoughtfully updated. Inside, you’ll find a gourmet kitchen featuring granite countertops, maple cabinetry, hardwood floors, and skylights that fill the space with natural light. The main level also includes first-floor laundry and access to a private deck, perfect for relaxing or entertaining. A full basement provides additional storage or potential living space. Recent updates include: furnace and A/C (2022), washer (2019), dishwasher (2021), new vanity in the primary bath, new toilet in the full bath, roof (2018), and upgraded 6-inch insulation. Photos 3, 5, 7, and 17 include AI-generated staging to help illustrate the potential of the space. I’ve also added a staged photo of the deck to show how privacy features could be incorporated, if desired. HOA approval would be required for such modifications; however, other units have received approval, so it should be a straightforward process. HOA covers: water, sewer, lawn maintenance, snow removal, outside pest control, and some structure maintenance.

    Zillow last checked:

    Listing updated:

    Listed by:

    Kathryn A Hutchins 810-417-1281,

    Liberty Way Realty

    Bought with:

    Paula Calvin

    Keller Williams First

    Source: Realcomp II,MLS#: 20251028726MLS Logo

    Facts & features

    Interior

    Bedrooms & bathrooms
    • Bedrooms: 2
    • Bathrooms: 2
    • Full bathrooms: 2
    Primary bedroom
    • Level: Entry
    • Area: 168
    • Dimensions: 14 X 12
    Bedroom
    • Level: Entry
    • Area: 110
    • Dimensions: 11 X 10
    Primary bathroom
    • Level: Entry
    • Area: 72
    • Dimensions: 8 X 9
    Other
    • Level: Entry
    • Area: 36
    • Dimensions: 6 X 6
    Other
    • Level: Entry
    • Area: 45
    • Dimensions: 5 X 9
    Dining room
    • Level: Entry
    • Area: 56
    • Dimensions: 8 X 7
    Kitchen
    • Level: Entry
    • Area: 81
    • Dimensions: 9 X 9
    Laundry
    • Level: Entry
    • Area: 15
    • Dimensions: 5 X 3
    Living room
    • Level: Entry
    • Area: 180
    • Dimensions: 12 X 15
    Heating
    • Forced Air, Natural Gas
    Cooling
    • Ceiling Fans, Central Air
    Appliances
    • Included: Convection Oven, Dishwasher, Dryer, Free Standing Refrigerator, Microwave, Washer
    Features
    • Basement: Unfinished
    • Has fireplace: No
    Interior area
    • Total interior livable area: 1,129 sqft
    • Finished area above ground: 1,129

    Property

    Parking
    • Total spaces: 2
    • Parking features: Two Car Garage, Attached, Electricityin Garage, Garage Door Opener
    • Attached garage spaces: 2
    Features
    • Levels: One
    • Stories: 1
    • Entry location: GroundLevelwSteps
    • Patio & porch: Covered
    • Exterior features: Gutter Guard System, Lighting
    Details
    • Parcel number: 1513651242
    • Special conditions: Short Sale No,Standard

    Construction

    Type & style
    • Home type: Condo
    • Architectural style: Ranch
    • Property subtype: Condominium
    Materials
    • Brick, Vinyl Siding
    • Foundation: Basement, Poured
    • Roof: Asphalt
    Condition
    • New construction: No
    • Year built: 2006

    Utilities & green energy

    • Sewer: Public Sewer
    • Water: Public

    Community & neighborhood

    Location
    • Region: Grand Blanc
    • Subdivision: SLEEPY HOLLOW CONDO

    HOA & financial

    HOA
    • Has HOA: Yes
    • HOA fee: $295 monthly
    • Services included: Maintenance Grounds, Maintenance Structure, Sewer, Snow Removal, Water
    • Association phone: 800-965-5292

    Other

    Other facts
    • Listing agreement: Exclusive Right To Sell
    • Listing terms: Cash,Conventional,FHA,Va Loan

    Price history

    DateEventPrice
    2/26/2026Sold$184,200-2.8%$163/sqft
    Source: Realcomp II #20251028726 Report a problem
    2/25/2026Pending sale$189,500$168/sqft
    Source: Realcomp II #20251028726 Report a problem
    2/16/2026Price change$189,500-4.1%$168/sqft
    Source: Realcomp II #20251028726 Report a problem
    11/14/2025Price change$197,500-1.2%$175/sqft
    Source: Realcomp II #20251028726 Report a problem
    10/21/2025Price change$199,900-11.1%$177/sqft
    Source: Realcomp II #20251028726 Report a problem
    9/29/2025Price change$224,900-2.2%$199/sqft
    Source: Realcomp II #20251028726 Report a problem
    9/15/2025Price change$229,900-2.1%$204/sqft
    Source: Realcomp II #20251028726 Report a problem
    8/22/2025Listed for sale$234,900+49.1%$208/sqft
    Source: Realcomp II #20251028726 Report a problem
    7/24/2019Sold$157,500-1.5%$140/sqft
    Source: MiRealSource #31386079 Report a problem
    7/8/2019Pending sale$159,900$142/sqft
    Source: Fenton #31386079 Report a problem
    7/3/2019Listed for sale$159,900+42.4%$142/sqft
    Source: Berkshire Hathaway HS MI R E Fenton #31386079 Report a problem
    9/9/2014Sold$112,270-20%$99/sqft
    Source: Public Record Report a problem
    9/19/2006Sold$140,405$124/sqft
    Source: Public Record Report a problem

    Public tax history

    YearProperty taxesTax assessment
    2025$3,148 +7.5%$99,000 +3.9%
    2024$2,929 $95,300 +12.4%
    2023-- $84,800 +10.3%
    2022-- $76,900 +7.6%
    2021-- $71,500 +7.5%
    2020-- $66,500 +8.8%
    2019-- $61,100 +6.4%
    2018$2,079 +14.1%$57,400 +1.6%
    2017$1,822 +4.4%$56,500 +7.8%
    2016$1,746 $52,400 +3.8%
    2015$1,746 +65.3%$50,500 +9.3%
    2014$1,056 $46,200 +8.5%
    2012-- $42,600 -6%
    2011-- $45,300 -17.6%
    2010-- $55,000 -16.3%
    2008$743 $65,700 +32.7%
    2006-- $49,500 +167.6%
    2005-- $18,500

    Find assessor info on the county website

    Neighborhood: 48439

    Nearby schools

    GreatSchools rating
    Get a cash offer in 3 minutes
    Find out how much your home could sell for in as little as 3 minutes with a no-obligation cash offer.
    Estimated market value
    $186,600
    Get a cash offer in 3 minutes
    Find out how much your home could sell for in as little as 3 minutes with a no-obligation cash offer.
    Estimated market value
    $186,600