Warm and thoughtful updates fill this home. This home has been nearly completely updated. Starting with a beautiful kitchen that has granite countertops, stainless steel appliances and an island with seating and storage. Updated cabinetry, tile backsplash, recess lighting, and DuraCeramic tile throughout the kitchen finish off this room. The main floor has clean sightlines that create a functional and modern flow for the living room, kitchen and dining room.
Throughout the home you will find updated trim, solid wood doors and recessed lighting. The main bedroom has a walk-in closet and entrance to the main floor bathroom. The bathroom has a custom-tiled walk-in shower with glass door, updated cabinetry and lighting. The second bedroom on this floor also has a walk-in closet.
You'll find the same beautiful finishes and comfort downstairs, with tons of natural light flowing throughout space. This level has also been renovated with the same level of quality. Features include recessed lighting, newer flooring, and cozy fireplace surrounded by a stone façade and custom built-in cabinets. On this level, you'll also find two more spacious bedrooms with daylight windows. The bathroom has a deep soaking tub with custom tile surround, updated cabinetry and vanity.
Beauty and comfort aren't confined to the indoors, the yard is equally impressive. Step outside to a beautiful custom brick patio with natural gas firepit, a perfect place to relax in the evening. The yard is surrounded by a vinyl privacy fence, and the yard is beautifully landscaped and includes concrete curb edging, with underground sprinklers throughout the yard. The lawn is immaculate with mature trees that provide shade to the patio. You'll have extra outdoor storage in the 12 x 16 shed. The two-stall garage is finished with epoxy floor for easy cleaning and a new whisper quiet garage door opener.
If you are looking for a turnkey home with modern finishes in an established neighborhood, don't' miss this one. See this amazing home today!
Sold
Price Unknown
4101 35th Ave NW, Mandan, ND 58554
4beds
2,040sqft
Single Family Residence
Built in 1996
7,405 Square Feet Lot
$402,500 Zestimate®
$--/sqft
$2,460 Estimated rent
Home value
$402,500
Estimated sales range
Not available
$2,460/mo
Zestimate® history
Owner options
List your home for rent
$2,460/mo
Rent Zestimate®
Find your next renter with Zillow Rental Manager. Plus, with online applications, you can quickly screen prospective tenants – for free.
$2,460/mo
Rent Zestimate®
Refinance and save
Refinancing to a lower rate could help reduce your monthly payments and save thousands over the life of the loan.
Explore your selling options
Work with a Zillow partner agent
Leverage their expertise and Zillow's premium Showcase listings to get your home seen by more buyers.
Get startedList with your own agent
Get your home in front of millions of buyers by listing it on Zillow.
Learn how to do itSell it yourself
Take full control of how buyers see your home on Zillow by listing For Sale by Owner (FSBO).
List your homeWhat's special
Tile backsplashUpdated cabinetryUpdated trimRecessed lightingSolid wood doorsStainless steel appliances
Zillow last checked:
Listing updated:
Listed by:
HEIDI L HENKE 701-400-2997,
GOLDSTONE REALTY,
BRAD R HENKE 701-527-4556,
GOLDSTONE REALTY
Bought with:
MITCHELL GRADE, 9796
Capital Real Estate Partners
Source: Great North MLS,MLS#: 4026689
Facts & features
Interior
Bedrooms & bathrooms
- Bedrooms: 4
- Bathrooms: 2
- Full bathrooms: 1
- 3/4 bathrooms: 1
Bedroom 1
- Description: Attached to Bathroom
- Level: Main
Bedroom 2
- Level: Main
Bedroom 3
- Level: Basement
Bedroom 4
- Level: Basement
Bathroom 1
- Description: Jack and Jill- Tiled walk in shower
- Level: Main
Bathroom 2
- Description: Tiled with deep soaker tub
- Level: Basement
Dining room
- Level: Main
Family room
- Level: Basement
Kitchen
- Level: Main
Laundry
- Description: Shared with Bathroom
- Level: Basement
Living room
- Level: Main
Other
- Level: Basement
Heating
- Forced Air, Natural Gas
Cooling
- Central Air
Appliances
- Included: Dishwasher, Disposal, Gas Range, Microwave Hood, Refrigerator
Features
- None, Pantry
- Flooring: Tile, Carpet
- Basement: Daylight,Finished,Full
- Number of fireplaces: 1
- Fireplace features: Electric
Interior area
- Total structure area: 2,040
- Total interior livable area: 2,040 sqft
- Finished area above ground: 1,052
- Finished area below ground: 988
Property
Parking
- Total spaces: 2
- Parking features: Garage
- Garage spaces: 2
Features
- Levels: Two,Split Entry
- Stories: 2
- Patio & porch: Deck, Patio
- Exterior features: Fire Pit
- Fencing: Vinyl,Back Yard,Full,Privacy
Lot
- Size: 7,405 Square Feet
- Features: Sprinklers In Rear, Sprinklers In Front, Landscaped, Level, Rectangular Lot
Details
- Additional structures: Shed(s)
- Parcel number: 650334000
Construction
Type & style
- Home type: SingleFamily
- Property subtype: Single Family Residence
Materials
- Other, Brick Veneer
- Foundation: Concrete Perimeter
- Roof: Shingle
Condition
- New construction: No
- Year built: 1996
Utilities & green energy
- Sewer: Public Sewer
- Water: Public
- Utilities for property: Trash Pickup - Public
Community & HOA
Location
- Region: Mandan
Financial & listing details
- Tax assessed value: $282,500
- Annual tax amount: $3,318
- Date on market: 7/20/2026
- Listing terms: STOP
Price history
| Date | Event | Price |
|---|---|---|
| 9/2/2026 | Sold | -- |
Source: Great North MLS #4026689 Report a problem | ||
| 7/21/2026 | Pending sale | $400,000$196/sqft |
Source: Great North MLS #4026689 Report a problem | ||
| 7/20/2026 | Listed for sale | $400,000$196/sqft |
Source: Great North MLS #4026689 Report a problem | ||
| 5/11/2001 | Sold | -- |
Source: Great North MLS #3201498 Report a problem | ||
Public tax history
| Year | Property taxes | Tax assessment |
|---|---|---|
| 2025 | -- | $12,713 +3.3% |
| 2024 | $3,005 -11.6% | $12,312 +3.5% |
| 2023 | $3,398 +9.1% | $11,900 +12% |
| 2022 | $3,114 +10.3% | $10,622 +9.9% |
| 2021 | $2,823 +13.4% | $9,662 +2.5% |
| 2020 | $2,489 | $9,423 -90.7% |
| 2019 | -- | $101,000 |
| 2018 | -- | $101,000 +5.8% |
| 2017 | -- | $95,500 +2.7% |
| 2016 | $1,942 | $93,000 +5.8% |
| 2015 | $1,942 +5.9% | $87,900 |
| 2014 | $1,833 | -- |
Find assessor info on the county website
Neighborhood: 58554
Nearby homes
- $257,8002 bd-- ba936 sqft4105 35th Ave NW, Mandan, ND 58554Off Market
- $331,5002 bd-- ba1k sqft4017 35th Ave NW, Mandan, ND 58554Off Market
- $--5 bd2 ba1.9k sqft4100 36th Ave NW, Mandan, ND 58554Sold
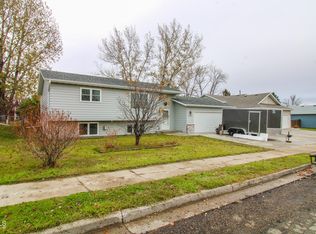
- $337,0002 bd-- ba1.1k sqft4104 36th Ave NW, Mandan, ND 58554Off Market
- $339,5002 bd-- ba1.1k sqft4016 36th Ave NW, Mandan, ND 58554Off Market
- $314,8004 bd2 ba1.1k sqft4109 35th Ave NW, Mandan, ND 58554Off Market
- $296,9002 bd-- ba1.2k sqft4013 35th Ave NW, Mandan, ND 58554Off Market
- $310,1002 bd-- ba1.1k sqft4100 35th Ave NW, Mandan, ND 58554Off Market
Nearby schools
GreatSchools rating
- 8/10Red Trail Elementary SchoolGrades: PK-5Distance: 0.5 mi
- 7/10Mandan Middle SchoolGrades: 6-8Distance: 1.6 mi
- 7/10Mandan High SchoolGrades: 9-12Distance: 2.2 mi
Schools provided by the listing agent
- Elementary: Red Trail
- Middle: Mandan
- High: Mandan High
Source: Great North MLS. This data may not be complete. We recommend contacting the local school district to confirm school assignments for this home.
- North Dakota
- Morton County
- Mandan
- 58554
- 4101 35th Ave NW
