Welcome to this beautifully updated single-story home located on an oversized corner lot in the sought-after Broadwater Estates community. This spacious 3-bedroom, 2-bathroom residence offers over 2,100 square feet of thoughtfully designed living space with a bright, open floor plan, soaring ceilings, and high-end finishes throughout. The living room features a cozy wood-burning fireplace and flows seamlessly into the dining room and chef-inspired kitchen. The kitchen is a true standout with stainless steel appliances, a large breakfast bar with seating, soft-close wood cabinetry, marble and quartz countertops, a butcher block accent, pot filler, and a pass-through window to the patio—perfect for entertaining. The luxurious primary suite offers a private retreat with high ceilings, a bonus sitting area, custom walk-in closet, and a spa-like bathroom featuring a freestanding soaking tub, dual vanities, marble flooring, and a walk-in shower. Two generously sized guest bedrooms include built-in closets, with one offering direct access to the backyard. The beautifully updated second full bath features dual sinks, a walk-in shower, and a linen closet. A dedicated laundry room adds convenience, and smart home upgrades include WiFi-enabled irrigation and garage access. Step outside to a fully fenced backyard oasis with upgraded landscaping, a beautifully appointed pool and an updated and extended patio perfect for relaxing or entertaining. The two-car attached garage is complemented by an oversized U-shaped driveway and additional parking pad with a double side gate—ideal for RV or boat storage. Set on a 0.29-acre lot, this home offers space, privacy, and a prime location near Clam Bayou, Fort De Soto, beaches, parks, shopping, and dining. With easy access to I-275 and just minutes to downtown St. Pete, this exceptional home is not to be missed.
Sold for $800,000
$800,000
4101 39TH AVENUE S, ST PETERSBURG, FL 33711
3beds
2,179sqft
Single Family Residence
Built in 1983
0.29 Acres Lot
$788,500 Zestimate®
$367/sqft
$5,798 Estimated rent
Home value
$788,500
$718,000 - $867,000
$5,798/mo
Zestimate® history
Owner options
List your home for rent
$5,798/mo
Rent Zestimate®
Find your next renter with Zillow Rental Manager. Plus, with online applications, you can quickly screen prospective tenants – for free.
$5,798/mo
Rent Zestimate®
Refinance and save
$5,505/mo
Est. payment
Refinancing to a lower rate could help reduce your monthly payments and save thousands over the life of the loan.
$5,505/mo
Est. payment
Explore your selling options
Work with a Zillow partner agent
Leverage their expertise and Zillow's premium Showcase listings to get your home seen by more buyers.
Get startedList with your own agent
Get your home in front of millions of buyers by listing it on Zillow.
Learn how to do itSell it yourself
Take full control of how buyers see your home on Zillow by listing For Sale by Owner (FSBO).
List your homeWhat's special
Generously sized guest bedroomsMarble and quartz countertopsHigh-end finishesBonus sitting areaSpa-like bathroomBright open floor planOversized corner lot
Zillow last checked:
Listing updated:
Listed by:
Patrick Pixley 352-516-4427,
THE AGENCY ORLANDO 407-951-2472
Bought with:
Patrick Pixley, 3292930
THE AGENCY ORLANDO
Hannah Rao
COMPASS FLORIDA LLC
Source: Stellar MLS,MLS#: O6324726 Originating MLS: Orlando Regional
Originating MLS: Orlando Regional
Facts & features
Interior
Bedrooms & bathrooms
- Bedrooms: 3
- Bathrooms: 2
- Full bathrooms: 2
Primary bedroom
- Features: En Suite Bathroom, Walk-In Closet(s)
- Level: First
- Area: 324 Square Feet
- Dimensions: 18x18
Bedroom 2
- Features: Built-in Closet
- Level: First
- Area: 156 Square Feet
- Dimensions: 13x12
Bedroom 3
- Features: Built-in Closet
- Level: First
- Area: 110 Square Feet
- Dimensions: 11x10
Primary bathroom
- Level: First
Bathroom 2
- Level: First
Dining room
- Level: First
- Area: 91 Square Feet
- Dimensions: 13x7
Foyer
- Level: First
- Area: 45 Square Feet
- Dimensions: 9x5
Kitchen
- Level: First
- Area: 170 Square Feet
- Dimensions: 10x17
Laundry
- Level: First
Living room
- Level: First
- Area: 270 Square Feet
- Dimensions: 15x18
Heating
- Central
Cooling
- Central Air
Appliances
- Included: Dishwasher, Dryer, Microwave, Range, Range Hood, Refrigerator, Washer
- Laundry: Inside, Laundry Room
Features
- Ceiling Fan(s), Eating Space In Kitchen, High Ceilings, Open Floorplan, Solid Surface Counters, Split Bedroom, Walk-In Closet(s)
- Flooring: Marble, Porcelain Tile, Vinyl
- Doors: French Doors, Sliding Doors
- Has fireplace: Yes
- Fireplace features: Living Room, Wood Burning
Interior area
- Total structure area: 3,016
- Total interior livable area: 2,179 sqft
Property
Parking
- Total spaces: 2
- Parking features: Driveway, Oversized
- Attached garage spaces: 2
- Has uncovered spaces: Yes
Features
- Levels: One
- Stories: 1
- Patio & porch: Covered, Deck, Front Porch, Patio
- Exterior features: Irrigation System, Lighting, Private Mailbox, Sidewalk
- Has private pool: Yes
- Pool features: In Ground
Lot
- Size: 0.29 Acres
- Dimensions: 107 x 120
- Features: Corner Lot
Details
- Parcel number: 033216116690000330
- Special conditions: None
Construction
Type & style
- Home type: SingleFamily
- Property subtype: Single Family Residence
Materials
- Block
- Foundation: Slab
- Roof: Shingle
Condition
- New construction: No
- Year built: 1983
Utilities & green energy
- Sewer: Public Sewer
- Water: Public
- Utilities for property: Cable Available
Community & HOA
Community
- Pet fee: $0 monthly
- Subdivision: BROADWATER BAYVIEW ESTATE
HOA
- Has HOA: No
Location
- Region: Saint Petersburg
Financial & listing details
- Price per square foot: $367/sqft
- Tax assessed value: $898,368
- Annual tax amount: $16,414
- Date on market: 7/7/2025
- Cumulative days on market: 73 days
- Listing terms: Cash,Conventional
- Ownership: Fee Simple
- Total actual rent: 0
- Road surface type: Paved
Price history
| Date | Event | Price |
|---|---|---|
| 10/31/2025 | Sold | $800,000-8.6%$367/sqft |
Source:  Stellar MLS #O6324726 Report a problem Stellar MLS #O6324726 Report a problem | ||
| 9/22/2025 | Pending sale | $874,900$402/sqft |
Source: Stellar MLS #O6324726 Report a problem | ||
| 8/20/2025 | Listed for sale | $874,900$402/sqft |
Source: Stellar MLS #O6324726 Report a problem | ||
| 8/16/2025 | Pending sale | $874,900$402/sqft |
Source: Stellar MLS #O6324726 Report a problem | ||
| 8/11/2025 | Price change | $874,900-5.9%$402/sqft |
Source: Stellar MLS #O6324726 Report a problem | ||
| 7/7/2025 | Listed for sale | $929,900+55%$427/sqft |
Source: Stellar MLS #O6324726 Report a problem | ||
| 3/15/2021 | Sold | $600,000-14.2%$275/sqft |
Source: Stellar MLS #U8104976 Report a problem | ||
| 1/23/2021 | Pending sale | $699,000$321/sqft |
Source: Stellar MLS #U8104976 Report a problem | ||
| 1/19/2021 | Listing removed | -- |
Source: Stellar MLS Report a problem | ||
| 1/14/2021 | Listed for sale | $699,000$321/sqft |
Source: Stellar MLS #U8104976 Report a problem | ||
| 1/12/2021 | Pending sale | $699,000$321/sqft |
Source: GLOBECORE #U8104976 Report a problem | ||
| 1/8/2021 | Price change | $699,000-6.8%$321/sqft |
Source: GLOBECORE #U8104976 Report a problem | ||
| 12/11/2020 | Price change | $749,900-3.2%$344/sqft |
Source: GLOBECORE #U8104976 Report a problem | ||
| 12/3/2020 | Price change | $775,000-3%$356/sqft |
Source: GLOBECORE #U8104976 Report a problem | ||
| 11/17/2020 | Listed for sale | $799,000+135%$367/sqft |
Source: GLOBECORE #U8104976 Report a problem | ||
| 7/17/2020 | Sold | $340,000-5.3%$156/sqft |
Source: Stellar MLS #U8089742 Report a problem | ||
| 7/11/2020 | Pending sale | $359,000$165/sqft |
Source: SMITH & ASSOCIATES REAL ESTATE #U8089742 Report a problem | ||
| 7/2/2020 | Listed for sale | $359,000$165/sqft |
Source: SMITH & ASSOCIATES REAL ESTATE #U8089742 Report a problem | ||
Public tax history
| Year | Property taxes | Tax assessment |
|---|---|---|
| 2025 | $17,874 +8.9% | $896,783 +10% |
| 2024 | $16,414 +10.3% | $815,257 +10% |
| 2023 | $14,880 +10.2% | $741,143 +10% |
| 2022 | $13,497 +28.1% | $673,766 +34.4% |
| 2021 | $10,538 +227% | $501,291 +152.7% |
| 2020 | $3,223 +2.1% | $198,407 +2.3% |
| 2019 | $3,156 | $193,946 +1.9% |
| 2018 | $3,156 +1.7% | $190,330 +2.1% |
| 2017 | $3,103 +2.4% | $186,415 +2.1% |
| 2016 | $3,030 -1.4% | $182,581 +0.7% |
| 2015 | $3,074 +0.6% | $181,312 +0.8% |
| 2014 | $3,054 +0.8% | $179,873 +1.5% |
| 2013 | $3,028 | $177,215 +1.7% |
| 2012 | -- | $174,253 +3% |
| 2011 | -- | $169,178 +1.5% |
| 2010 | -- | $166,678 +2.7% |
| 2009 | -- | $162,296 -48.1% |
| 2008 | -- | $312,700 -2.5% |
| 2007 | -- | $320,600 +22.3% |
| 2005 | -- | $262,200 +9.2% |
| 2004 | -- | $240,200 +23.9% |
| 2003 | -- | $193,900 +16.2% |
| 2002 | -- | $166,900 +22.1% |
| 2001 | -- | $136,700 +7.2% |
| 2000 | -- | $127,500 |
Find assessor info on the county website
Neighborhood: Broadwater
Nearby homes
- $1,042,600-- bd3 ba2.7k sqft4133 39th Ave S, Saint Petersburg, FL 33711Off Market
- $899,9003 bd2 ba1.3k sqft3900 41st St S, Saint Petersburg, FL 33711For Sale
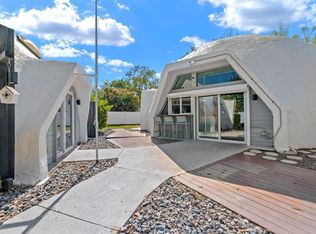
- $691,2003 bd3 ba2.1k sqft3900 41st St S, St Petersburg, FL 33711Off Market
- $716,600-- bd3 ba2.4k sqft3901 41st St S, Saint Petersburg, FL 33711Off Market
- $644,7002 bd3 ba1.7k sqft3900 42nd St S, Saint Petersburg, FL 33711Off Market
- $503,2003 bd2 ba1.5k sqft4068 38th Ave S, Saint Petersburg, FL 33711Off Market
- $820,0003 bd3 ba2.1k sqft3924 39th Cir S, Saint Petersburg, FL 33711Sold
- $147,4001 bd1 ba787 sqft3747 42nd Way S UNIT A, Saint Petersburg, FL 33711Off Market
Nearby schools
GreatSchools rating
- 4/10Gulfport Montessori Elementary SchoolGrades: PK-5Distance: 1.4 mi
- 4/10Bay Point Middle SchoolGrades: 6-8Distance: 2.3 mi
- 4/10Lakewood High SchoolGrades: 9-12Distance: 2.5 mi
Schools provided by the listing agent
- Elementary: Gulfport Elementary-PN
- Middle: Bay Point Middle-PN
- High: Lakewood High-PN
Source: Stellar MLS. This data may not be complete. We recommend contacting the local school district to confirm school assignments for this home.
Get a cash offer in 3 minutes
Find out how much your home could sell for in as little as 3 minutes with a no-obligation cash offer.
Estimated market value
$788,500
Get a cash offer in 3 minutes
Find out how much your home could sell for in as little as 3 minutes with a no-obligation cash offer.
Estimated market value
$788,500
- Florida
- Pinellas County
- Saint Petersburg
- 33711
- Broadwater
- 4101 39TH AVENUE S
Nearby cities
Nearby neighborhoods
Nearby zip codes
Other Saint Petersburg Topics
- Apartments for Rent in 33711
- Houses for Sale in 33711
- Houses for Rent in 33711
- 33711 Real Estate
- Saint Petersburg Condos
- Houses for Sale in Saint Petersburg
- Newest Listings in Saint Petersburg
- Saint Petersburg Home Values
- Saint Petersburg Real Estate Agents
- Saint Petersburg Refinance
- Saint Petersburg Mortgage Rates
