Skip main navigation
Sold for $950,000
  • $950,000

    4101 Adishian Way, Corona, CA 92883

    4beds
    3,114sqft
    Residential, Single Family Residence
    Built in 2019
    6,100 Square Feet Lot
    $950,000 Zestimate®
    $305/sqft
    $4,241 Estimated rent

    Home value

    $950,000

    $865,000 - $1.04M

    $4,241/mo

    Zestimate® history
    Loading
    Loading...

    Owner options

    List your home for rent

    $4,241/mo

    Rent Zestimate®

    Find your next renter with Zillow Rental Manager. Plus, with online applications, you can quickly screen prospective tenants – for free.

    Learn more

    $4,241/mo

    Rent Zestimate®

    Refinance and save

    $6,307/mo

    Est. payment

    Refinancing to a lower rate could help reduce your monthly payments and save thousands over the life of the loan.

    See today's rates

    $6,307/mo

    Est. payment

    Explore your selling options

    Work with a Zillow partner agent

    Leverage their expertise and Zillow's premium Showcase listings to get your home seen by more buyers.

    Get started

    List with your own agent

    Get your home in front of millions of buyers by listing it on Zillow.

    Learn how to do it

    Sell it yourself

    Take full control of how buyers see your home on Zillow by listing For Sale by Owner (FSBO).

    List your home

    What's special

    Wrapped islandPremium lotAbundant natural lightPremium flooringSpa-inspired primary bathroomUpgraded cabinetry and hardwareElevated finishes
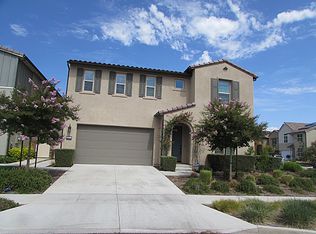
    Zero Solar Payment! Fully Paid-Off Tesla Solar System + One of the Most Private Lots in Bedford. This extensively upgraded DETACHED end-unit offers exceptional privacy with only one neighboring home and no home across, creating an open feel with abundant natural light and serene mountain and greenery views. Boasting approximately 3,114 sq ft, this thoughtfully designed home features 4 bedrooms and 3 bathrooms (5Beds & 3.75 Baths on title), including a highly desirable main-floor bedroom and full bath, perfect for guests or multi-generational living. The spacious upstairs loft can easily be converted into a fifth bedroom. A standout feature is the fully paid-off Tesla solar system, complete with 24 roof-mounted panels, Powerwall, Backup Gateway, and EV charger providing true ownership, zero solar payments, and substantial energy savings while comfortably running A/C and charging your EV at home. Extensive upgrades throughout include custom countertops, upgraded cabinetry and hardware, crown molding, solid-core doors, premium flooring, custom-made shutters, cased windows, designer lighting, and a fully upgraded kitchen featuring Whirlpool and Samsung appliances with a wrapped island. The spa-inspired primary bathroom showcases a full-height tile shower and elevated finishes. Additional highlights include epoxy garage flooring with custom storage solutions and professionally designed landscaping and hardscape. Located in the highly sought-after Bedford community, residents enjoy resort-style amenities including multiple pools and spas, a saltwater lap pool, state-of-the-art fitness center, parks, walking trails, dog parks, and a clubhouse. Walking distance to Bedford Marketplace with Starbucks, dining, and more, plus easy access to the 15 Freeway. A rare combination of premium lot, extensive upgrades, and fully owned solar this home truly stands out. Welcome Home!

    Zillow last checked:

    Listing updated:

    Listed by:

    Jina Hee Chon DRE # 02062088 213-505-4900,

    Seeders Real Estate 661-675-6000

    Bought with:

    Daisy Aasland, DRE # 02025975

    AAsland Realty

    Source: CLAW,MLS#: 26671077MLS Logo

    Facts & features

    Interior

    Bedrooms & bathrooms
    • Bedrooms: 4
    • Bathrooms: 3
    • Full bathrooms: 2
    • 3/4 bathrooms: 1
    Bedroom
    • Features: Walk-In Closet(s)
    • Level: Main
    Kitchen
    • Features: Kitchen Island, Counter Top, Gourmet Kitchen
    Heating
    • Central
    Cooling
    • Central Air, Ceiling Fan(s)
    Appliances
    • Included: Oven, Gas Oven, Built-Ins, Microwave, Gas Cooktop, Range, Dishwasher, Disposal, Exhaust Fan, Range/Oven, Refrigerator, Washer, Dryer
    • Laundry: Upper Level
    Features
    • Ceiling Fan(s), Built-Ins, Dining Area, Kitchen Island
    • Flooring: Carpet, Tile, Wood Laminate
    • Windows: Blinds, Double Pane Windows
    • Has fireplace: No
    • Fireplace features: None
    • Common walls with other units/homes: End Unit
    Interior area
    • Total structure area: 3,114
    • Total interior livable area: 3,114 sqft

    Property

    Parking
    • Total spaces: 5
    • Parking features: Attached, Direct Access, Driveway, Concrete, Guest, Garage - 3 Car, Garage Is Detached
    • Attached garage spaces: 3
    • Uncovered spaces: 2
    Features
    • Levels: Two
    • Stories: 2
    • Patio & porch: Rear Porch, Patio, Covered Porch
    • Pool features: Association
    • Spa features: Association Spa
    • Has view: Yes
    • View description: Hills, Trees/Woods, Mountain(s), Peek-A-Boo
    Lot
    • Size: 6,100 sqft
    • Features: Back Yard, Front Yard
    Details
    • Additional structures: Other
    • Parcel number: 282791062
    • Special conditions: Standard

    Construction

    Type & style
    • Home type: SingleFamily
    • Architectural style: Contemporary
    • Property subtype: Residential, Single Family Residence
    • Attached to another structure: Yes
    Materials
    • Roof: Tile
    Condition
    • Year built: 2019

    Utilities & green energy

    Green energy
    • Energy generation: Solar

    Community & neighborhood

    Security
    • Security features: Gated Community, Gated, Carbon Monoxide Detector(s), Fire and Smoke Detection System, Automatic Gate, Fire Sprinkler System, Smoke Detector(s)
    Location
    • Region: Corona
    • Subdivision: Bedford Master Association

    HOA & financial

    HOA
    • Has HOA: Yes
    • HOA fee: $275 monthly
    • Amenities included: Assoc Barbecue, Banquet, Clubhouse, Exercise Room, Fitness Center, Gated, Hiking Trails, Playground, Pool

    Price history

    DateEventPrice
    6/15/2026Sold$950,000+2.7%$305/sqft
    Source: CLAW #26671077 Report a problem
    5/29/2026Listing removed$5,200$2/sqft
    Source: CLAW #26733071 Report a problem
    5/29/2026Contingent$925,000$297/sqft
    Source: CLAW #26671077 Report a problem
    5/5/2026Price change$925,000-2.5%$297/sqft
    Source: CLAW #26671077 Report a problem
    4/18/2026Listed for rent$5,200$2/sqft
    Source: CLAW #26733071 Report a problem
    3/30/2026Price change$949,000-4%$305/sqft
    Source: CLAW #26671077 Report a problem
    2/24/2026Listed for sale$989,000$318/sqft
    Source: CLAW #26648481 Report a problem

    Public tax history

    YearProperty taxesTax assessment
    2025$12,689 +0.1%$664,388 +2%
    2024$12,674 +1.8%$651,361 +2%
    2023$12,445 +2.1%$638,590 +2%
    2022$12,188 +2.1%$626,070 +2%
    2021$11,940 +43.3%$613,795 +108.9%
    2020$8,329 $293,859

    Find assessor info on the county website

    Neighborhood: Wildrose

    Nearby schools

    GreatSchools rating
    Get a cash offer in 3 minutes
    Find out how much your home could sell for in as little as 3 minutes with a no-obligation cash offer.
    Estimated market value
    $950,000
    Get a cash offer in 3 minutes
    Find out how much your home could sell for in as little as 3 minutes with a no-obligation cash offer.
    Estimated market value
    $950,000