Skip main navigation
Closed
  • $680,000

    4101 Adler Cir, Buford, GA 30519

    5beds
    2,911sqft
    Single Family Residence, Residential
    Built in 2026
    7,405 Square Feet Lot
    $610,400 Zestimate®
    $234/sqft
    $3,365 Estimated rent

    Home value

    $610,400

    $574,000 - $653,000

    $3,365/mo

    Zestimate® history
    Loading
    Loading...

    Owner options

    List your home for rent

    $3,365/mo

    Rent Zestimate®

    Find your next renter with Zillow Rental Manager. Plus, with online applications, you can quickly screen prospective tenants – for free.

    Learn more

    $3,365/mo

    Rent Zestimate®

    Refinance and save

    $4,486/mo

    Est. payment

    Refinancing to a lower rate could help reduce your monthly payments and save thousands over the life of the loan.

    See today's rates

    $4,486/mo

    Est. payment

    Explore your selling options

    Work with a Zillow partner agent

    Leverage their expertise and Zillow's premium Showcase listings to get your home seen by more buyers.

    Get started

    List with your own agent

    Get your home in front of millions of buyers by listing it on Zillow.

    Learn how to do it

    Sell it yourself

    Take full control of how buyers see your home on Zillow by listing For Sale by Owner (FSBO).

    List your home

    What's special

    Spacious loftCozy dining areaCovered patioQuartz counter topsUpgraded cabinetsSolid surface floorsVent hood
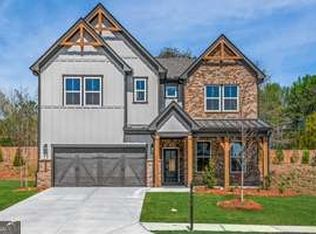
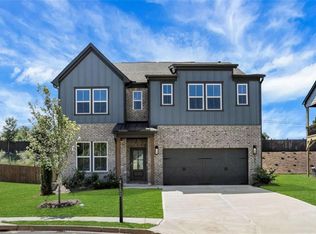
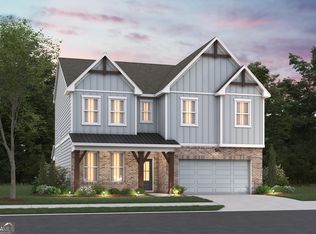
    *** AMAZING INCENTIVES FOR RATE BUYDOWNS AND PRICE REDUCTIONS *** Lot 32 - Welcome to 4101 Adler Circle, a beautiful single-family community located in the heart of Buford built by Beazer Homes. The Canton features 5 beds and 4.5 baths, offering ample space for comfortable living. The 2911 sq ft layout includes a bedroom on main with ensuite --wow, spacious living room, modern kitchen with a must-see island, upgraded cabinets, vent hood, quartz counter tops, and a cozy dining area. The primary suite boasts modern trim and great natural light, while the additional bedrooms provide plenty of room for family or guests. Step outside to enjoy the covered patio and spacious private back yard, perfect for entertaining or relaxing. Additional highlights include Energy Star Certified, Zero Net Ready (for solar), charger for electric vehicle, spacious loft, solid surface floors and a 2-car garage. Located in the desirable Paddocks at Doc Hughes neighborhood, this home is close to I-85, making it an ideal choice for those seeking convenience and comfort. Beazer Homes is proud to be America's #1 Energy-Efficient homebuilder. In 2024, our homes achieved an average net HERS score of 37 (including solar) and a gross HERS score of 42-the lowest publicly reported scores among the top 30 U.S. homebuilders identified by Builder Magazine's Top 100 list (ranked by 2024 closings). Take advantage of our special buyer incentives which may include 4.75% Fixed Conv Rate, closing costs, design studio upgrades, FLEX dollars, and more. Contact us today to learn more about how you can benefit from these exclusive offers. ***Secondary Photos are of like home.

    Zillow last checked:

    Listing updated:

    Listed by:

    Chadwick Hornbuckle,

    Beazer Realty Corp. 404-316-2992,

    Ahmet Polik,

    Beazer Realty Corp.

    Bought with:

    Jingtao Earwood, 403490

    Keller Williams Realty Atlanta Partners

    Source: FMLS GA,MLS#: 7800450MLS Logo

    Facts & features

    Interior

    Bedrooms & bathrooms
    • Bedrooms: 5
    • Bathrooms: 5
    • Full bathrooms: 4
    • 1/2 bathrooms: 1
    • Main level bathrooms: 1
    • Main level bedrooms: 1
    Rooms
    • Room types: Family Room, Laundry, Loft
    Primary bedroom
    • Features: In-Law Floorplan
    • Level: In-Law Floorplan
    Bedroom
    • Features: In-Law Floorplan
    Primary bathroom
    • Features: Double Vanity, Separate Tub/Shower
    Dining room
    • Features: Open Concept
    Kitchen
    • Features: Kitchen Island, Pantry, Pantry Walk-In
    Heating
    • Electric, Zoned
    Cooling
    • Ceiling Fan(s), Electric, Zoned
    Appliances
    • Included: Dishwasher, Disposal, Electric Water Heater, Microwave
    • Laundry: Laundry Room, Upper Level
    Features
    • Double Vanity, High Speed Internet, Walk-In Closet(s)
    • Flooring: Carpet, Ceramic Tile, Other
    • Windows: Double Pane Windows, Insulated Windows
    • Basement: None
    • Number of fireplaces: 1
    • Fireplace features: Living Room, Other Room
    • Common walls with other units/homes: No Common Walls
    Interior area
    • Total structure area: 2,911
    • Total interior livable area: 2,911 sqft
    • Finished area above ground: 2,911
    • Finished area below ground: 0

    Property

    Parking
    • Total spaces: 2
    • Parking features: Attached, Garage, Garage Door Opener
    • Attached garage spaces: 2
    Accessibility
    • Accessibility features: None
    Features
    • Levels: Two
    • Stories: 2
    • Patio & porch: Patio
    • Exterior features: Other, No Dock
    • Pool features: None
    • Spa features: None
    • Fencing: Wood
    • Has view: Yes
    • View description: Other
    • Waterfront features: None
    • Body of water: None
    Lot
    • Size: 7,405 Square Feet
    • Features: Level
    Details
    • Additional structures: None
    • Parcel number: R1002B215
    • Other equipment: None
    • Horse amenities: None

    Construction

    Type & style
    • Home type: SingleFamily
    • Architectural style: Craftsman
    • Property subtype: Single Family Residence, Residential
    Materials
    • Brick, Brick Front, Other
    • Foundation: Slab
    • Roof: Other
    Condition
    • New Construction
    • New construction: Yes
    • Year built: 2026
    Details
    • Warranty included: Yes

    Utilities & green energy

    • Electric: 220 Volts in Garage
    • Sewer: Public Sewer
    • Water: Public
    • Utilities for property: Cable Available, Electricity Available, Natural Gas Available, Phone Available, Water Available
    Green energy
    • Green verification: ENERGY STAR Certified Homes, HERS Index Score
    • Energy efficient items: Appliances, Insulation, Thermostat, Water Heater, Windows
    • Energy generation: None

    Community & HOA

    Community
    • Features: Homeowners Assoc, Sidewalks, Street Lights
    • Security: Carbon Monoxide Detector(s), Fire Alarm, Smoke Detector(s)
    • Subdivision: The Paddocks At Doc Hughes
    HOA
    • Has HOA: Yes
    • Services included: Insurance, Reserve Fund
    • HOA fee: $1,050 annually
    • HOA phone: 404-920-8621
    Location
    • Region: Buford

    Financial & listing details

    • Price per square foot: $234/sqft
    • Tax assessed value: $100,000
    • Date on market: 7/7/2026
    • Cumulative days on market: 78 days
    • Ownership: Fee Simple
    • Electric utility on property: Yes
    • Road surface type: Asphalt, Paved

    Price history

    DateEventPrice
    10/29/2026Sold$680,000-4.9%$234/sqft
    Source: FMLS GA #7800450 Report a problem
    9/24/2026Pending sale$714,990$246/sqft
    Source: FMLS GA #7800450 Report a problem
    8/26/2026Price change$714,990-1.4%$246/sqft
    Source: Beazer Homes Report a problem
    7/28/2026Price change$724,990-2.7%$249/sqft
    Source: Beazer Homes Report a problem
    5/30/2026Listed for sale$744,990+2.6%$256/sqft
    Source: Beazer Homes Report a problem
    5/21/2026Listing removed$726,037$249/sqft
    Source: Beazer Homes Report a problem
    5/19/2026Listed for sale$726,037$249/sqft
    Source: Beazer Homes Report a problem

    Public tax history

    YearProperty taxesTax assessment
    2026-- $40,000 +11.1%
    2025$1,287 $36,000
    Find assessor info on the county website

    Neighborhood: 30519

    Nearby schools

    GreatSchools rating
    Schools provided by the listing agent
    • Elementary: Ivy Creek
    • Middle: Jones
    • High: Seckinger

    Source: FMLS GA. This data may not be complete. We recommend contacting the local school district to confirm school assignments for this home.

    Get a cash offer in 3 minutes
    Find out how much your home could sell for in as little as 3 minutes with a no-obligation cash offer.
    Estimated market value

    $610,400

    Get a cash offer in 3 minutes
    Find out how much your home could sell for in as little as 3 minutes with a no-obligation cash offer.
    Estimated market value

    $610,400