Skip main navigation
Off market
  • $504,200

    4101 Albemarle St NW APT 534, Washington, DC 20016

    1beds
    743sqft
    Condo
    Built in 2005
    -- sqft lot
    $504,200 Zestimate®
    $679/sqft
    $2,562 Estimated rent

    Home value

    $504,200

    $479,000 - $529,000

    $2,562/mo

    Zestimate® history
    Loading
    Loading...

    Owner options

    List your home for rent

    $2,562/mo

    Rent Zestimate®

    Find your next renter with Zillow Rental Manager. Plus, with online applications, you can quickly screen prospective tenants – for free.

    Learn more

    $2,562/mo

    Rent Zestimate®

    Refinance and save

    $2,805/mo

    Est. payment

    Refinancing to a lower rate could help reduce your monthly payments and save thousands over the life of the loan.

    See today's rates

    $2,805/mo

    Est. payment

    Explore your selling options

    Work with a Zillow partner agent

    Leverage their expertise and Zillow's premium Showcase listings to get your home seen by more buyers.

    Get started

    List with your own agent

    Get your home in front of millions of buyers by listing it on Zillow.

    Learn how to do it

    Sell it yourself

    Take full control of how buyers see your home on Zillow by listing For Sale by Owner (FSBO).

    List your home

    What's special

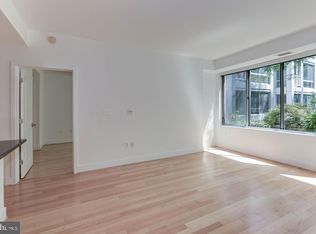
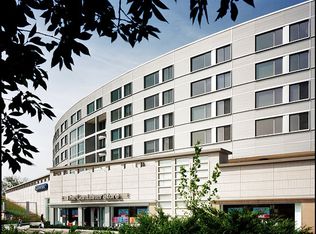
    Brand new HVAC was just recently installed, including new unit both on the roof and in the condo. Bright and sunny one-bedroom luxury condominium features hardwood floors, upgraded appliances, built-in fireplace with remote control, assigned garage parking, and washer and dryer in-unit. Luxury building has 24-hour front desk staff, state-of-the-art fitness center, business center, interior patio/courtyard and separate terrace. Excellent location directly above the AU/Tenley Red Line Metro Station, across from Whole Foods market, Starbucks, CVS pharmacy, and other stores and restaurants across the street, plus the new Tenley public library and the Wilson Aquatic Center.

    This property is off market, which means it's not currently listed for sale or rent on Zillow. This may be different from what's available on other websites or public sources.
    Facts & features

    Interior

    Bedrooms & bathrooms
    • Bedrooms: 1
    • Bathrooms: 1
    • Full bathrooms: 1
    Heating
    • Forced air
    Cooling
    • Central
    Appliances
    • Included: Dishwasher, Dryer, Microwave, Refrigerator, Washer
    • Laundry: In Unit
    Features
    • Flooring: Tile, Carpet, Hardwood
    Interior area
    • Total interior livable area: 743 sqft

    Property

    Parking
    • Total spaces: 1
    • Parking features: None
    Features
    • Exterior features: Brick
    Lot
    • Size: 250 sqft
    Details
    • Parcel number: 17302139

    Construction

    Type & style
    • Home type: Condo
    Condition
    • Year built: 2005

    Community & neighborhood

    Location
    • Region: Washington

    HOA & financial

    HOA
    • Has HOA: Yes
    • HOA fee: $400 monthly

    Other

    Other facts
    • Acreage \ 0.01
    • Appliances \ Appliances \ Built-In Microwave
    • Appliances \ Appliances \ Built-In Range
    • Appliances \ Appliances \ Dishwasher
    • Appliances \ Appliances \ Disposal
    • Appliances \ Appliances \ Dryer - Electric
    • Appliances \ Appliances \ Icemaker
    • Appliances \ Appliances \ Oven - Self Cleaning
    • Appliances \ Appliances \ Oven/Range - Electric
    • Appliances \ Appliances \ Refrigerator
    • Appliances \ Appliances \ Stainless Steel Appliances
    • Appliances \ Appliances \ Washer
    • Appliances \ Appliances \ Washer/Dryer Stacked
    • Appliances \ Appliances \ Water Heater
    • Appliances \ Built-In Range
    • Appliances \ Disposal
    • Appliances \ Dryer - Electric
    • Appliances \ Icemaker
    • Appliances \ Oven - Self Cleaning
    • Appliances \ Oven\Range - Electric
    • Appliances \ Stainless Steel Appliances
    • Appliances \ Water Heater
    • Basement \ HasBasement \ 0
    • Bathrooms \ HalfBaths \ 0
    • CondoFee \ 0
    • CvrdParking1Spaces \ 0
    • CvrdParking2Spaces \ 0
    • Directions \ Property is located at the northwest corner of Wis
    • Directions \ directly above the AU\Tenley Metro Station. Buildi
    • Directions \ directly across from the entrance to the Janney El
    • Elementary School: JANNEY
    • Exterior Type: Brick
    • Exterior \ Aluminum Siding
    • ExteriorFeatures \ Exterior Lighting
    • ExteriorFeatures \ Sidewalks
    • ExteriorFeatures \ Street Lights
    • Flooring \ Flooring \ Carpet
    • Flooring \ Flooring \ Hardwood
    • Flooring \ Flooring \ Tile/Brick
    • GarageType \ Garage Door Opener
    • GarageType \ Inside Access
    • HOAFee \ 0
    • HalfBaths \ 0
    • HasBasement \ 0
    • HasBodyOfWater \ 0
    • HasPool \ 0
    • HasWaterAccess \ 0
    • HasWaterFront \ 0
    • HasWaterView \ 0
    • Heating \ Central
    • Heating and Cooling \ Cooling \ Ceiling Fan(s)
    • Heating and Cooling \ Cooling \ Central A/C
    • Heating and Cooling \ Heating \ Central
    • High School: WILSON
    • InteriorFeatures \ Built-ins
    • InteriorFeatures \ Carpet
    • InteriorFeatures \ Combination Dining\Living
    • InteriorFeatures \ Floor Plan - Open
    • InteriorFeatures \ Kitchen - Gourmet
    • InteriorFeatures \ Recessed Lighting
    • InteriorFeatures \ Tub Shower
    • InteriorFeatures \ Upgraded Countertops
    • InteriorFeatures \ Window Treatments
    • InteriorFeatures \ Wood Floors
    • IsForeClosure \ 0
    • IsNewConstruction \ 0
    • Laundry: In Unit
    • ListingDate \ 2021-10-30T00: 00
    • Location \ Directions \ Property is located at the northwest corner of Wis
    • Location \ Directions \ directly above the AU/Tenley Metro Station. Buildi
    • Location \ Directions \ directly across from the entrance to the Janney El
    • Lot \ Acreage \ 0.01
    • Lot \ LotSquareFootage \ 250
    • Lot \ TotalSquareFeet \ 743
    • LotSquareFootage \ 250
    • MLS Listing ID: DCDC2019108
    • MLS Name: Long & Foster (Long & Foster)
    • Middle School: DEAL
    • NoOfLevels \ 0
    • Other Exterior Features \ Exterior \ Aluminum Siding
    • Other Exterior Features \ Exterior \ Brick
    • Other Exterior Features \ ExteriorFeatures \ Exterior Lighting
    • Other Exterior Features \ ExteriorFeatures \ Sidewalks
    • Other Exterior Features \ ExteriorFeatures \ Street Lights
    • Other Fees \ HOAFee \ 0
    • Other Interior Features \ Fireplaces \ 1
    • Other Interior Features \ InteriorFeatures \ Built-ins
    • Other Interior Features \ InteriorFeatures \ Carpet
    • Other Interior Features \ InteriorFeatures \ Ceiling Fan(s)
    • Other Interior Features \ InteriorFeatures \ Combination Dining/Living
    • Other Interior Features \ InteriorFeatures \ Floor Plan - Open
    • Other Interior Features \ InteriorFeatures \ Kitchen - Gourmet
    • Other Interior Features \ InteriorFeatures \ Recessed Lighting
    • Other Interior Features \ InteriorFeatures \ Tub Shower
    • Other Interior Features \ InteriorFeatures \ Upgraded Countertops
    • Other Interior Features \ InteriorFeatures \ Window Treatments
    • Other Interior Features \ InteriorFeatures \ Wood Floors
    • Other \ CondoFee \ 0
    • Other \ IsForeClosure \ 0
    • Other \ IsNewConstruction \ 0
    • Other \ ListingDate \ 2021-10-30T00: 00
    • Other \ NoOfLevels \ 0
    • Other \ OwnerExpenses \ Common Area Maintenance
    • Other \ OwnerExpenses \ Management
    • Other \ OwnerExpenses \ Parking Fee
    • Other \ OwnerExpenses \ Snow Removal
    • Other \ OwnerExpenses \ Taxes - Real Estate
    • Other \ OwnerExpenses \ Trash Collection
    • Other \ Ownership \ Other
    • Other \ TotalLeasedUnits \ 0
    • Other \ TotalNoOfUnits \ 0
    • Other \ TotalTaxes \ 0
    • Other \ TotalUnfurnishedUnits \ 0
    • Other \ UnitNumber \ 534
    • OwnerExpenses \ Common Area Maintenance
    • OwnerExpenses \ Management
    • OwnerExpenses \ Parking Fee
    • OwnerExpenses \ Snow Removal
    • OwnerExpenses \ Taxes - Real Estate
    • OwnerExpenses \ Trash Collection
    • Ownership \ Other
    • Parking \ CvrdParking1Spaces \ 0
    • Parking \ CvrdParking2Spaces \ 0
    • Parking \ GarageType \ Garage Door Opener
    • Parking \ GarageType \ Inside Access
    • Parking \ Parking Garage
    • Parking \ Parking \ Parking Garage
    • PropertyType \ Condo
    • School District: DISTRICT OF COLUMBIA PUBLIC SCHOOLS
    • Sewer \ Public Sewer
    • Style \ Condo
    • TotalLeasedUnits \ 0
    • TotalNoOfUnits \ 0
    • TotalSquareFeet \ 743
    • TotalTaxes \ 0
    • TotalUnfurnishedUnits \ 0
    • Type and Style \ PropertyType \ Condo
    • Type and Style \ Style \ Condo
    • UnitNumber \ 534
    • Utilities \ Sewer \ Public Sewer
    • View Type \ HasWaterView \ 0
    • Water \ HasBodyOfWater \ 0
    • Water \ HasPool \ 0
    • Water \ HasWaterAccess \ 0
    • Water \ HasWaterFront \ 0
    • Water \ Public
    • Water \ Water \ Public

    Price history

    DateEventPrice
    6/2/2023Sold$515,883-2.5%$694/sqft
    Source: Bright MLS #DCDC2089614 Report a problem
    5/30/2023Pending sale$529,000$712/sqft
    Source: Bright MLS #DCDC2089614 Report a problem
    5/2/2023Contingent$529,000$712/sqft
    Source: Bright MLS #DCDC2089614 Report a problem
    4/2/2023Listed for sale$529,000+8%$712/sqft
    Source: Bright MLS #DCDC2089614 Report a problem
    5/11/2022Sold$490,000-6.7%$659/sqft
    Source: Bright MLS #DCDC2034720 Report a problem
    4/14/2022Pending sale$525,000$707/sqft
    Source: Bright MLS #DCDC2034720 Report a problem
    3/29/2022Contingent$525,000$707/sqft
    Source: Bright MLS #DCDC2034720 Report a problem
    2/5/2022Listed for sale$525,000+12.3%$707/sqft
    Source: Bright MLS #DCDC2034720 Report a problem
    1/28/2022Listing removed--
    Source: Long & Foster Broker Feed Report a problem
    10/30/2021Listed for rent$2,300$3/sqft
    Source: Long & Foster Broker Feed #DCDC2019108 Report a problem
    4/26/2019Listing removed$2,300$3/sqft
    Source: Long & Foster Real Estate, Inc. #DCDC422020 Report a problem
    4/13/2019Listed for rent$2,300$3/sqft
    Source: Long & Foster Real Estate, Inc. #DCDC422020 Report a problem
    7/11/2013Sold$467,500+23.7%$629/sqft
    Source: Agent Provided Report a problem
    9/28/2005Sold$377,953$509/sqft
    Source: Public Record Report a problem

    Public tax history

    YearProperty taxesTax assessment
    2025$4,227 +5.2%$512,900 +5.2%
    2024$4,016 -0.1%$487,630
    2023$4,020 -10.4%$487,630 -10%
    2022$4,488 +2.8%$541,810 +2.8%
    2021$4,366 -1.1%$526,990 +1.4%
    2020$4,416 +1%$519,580 +1%
    2018$4,372 +4.5%$514,410 +4.5%
    2017$4,184 +2.5%$492,240 +2.5%
    2016$4,082 +3.4%$480,180 +3.4%
    2015$3,949 +6%$464,570 +6%
    2014$3,724 $438,080

    Find assessor info on the county website

    Neighborhood: American University Park

    Nearby schools

    GreatSchools rating
    Schools provided by the listing agent
    • Elementary: JANNEY
    • Middle: DEAL
    • High: WILSON
    • District: DISTRICT OF COLUMBIA PUBLIC SCHOOLS

    Source: The MLS. This data may not be complete. We recommend contacting the local school district to confirm school assignments for this home.

    Get a cash offer in 3 minutes
    Find out how much your home could sell for in as little as 3 minutes with a no-obligation cash offer.
    Estimated market value
    $504,200
    Get a cash offer in 3 minutes
    Find out how much your home could sell for in as little as 3 minutes with a no-obligation cash offer.
    Estimated market value
    $504,200