Skip main navigation
Sold for $725,000
  • $725,000

    4101 Bajo Ln, Powell, TN 37849

    4beds
    3,639sqft
    Single Family Residence
    Built in 1997
    0.7 Acres Lot
    $733,500 Zestimate®
    $199/sqft
    $3,442 Estimated rent

    Home value

    $733,500

    $689,000 - $778,000

    $3,442/mo

    Zestimate® history
    Loading
    Loading...

    Owner options

    List your home for rent

    $3,442/mo

    Rent Zestimate®

    Find your next renter with Zillow Rental Manager. Plus, with online applications, you can quickly screen prospective tenants – for free.

    Learn more

    $3,442/mo

    Rent Zestimate®

    Refinance and save

    $4,244/mo

    Est. payment

    Refinancing to a lower rate could help reduce your monthly payments and save thousands over the life of the loan.

    See today's rates

    $4,244/mo

    Est. payment

    Explore your selling options

    Work with a Zillow partner agent

    Leverage their expertise and Zillow's premium Showcase listings to get your home seen by more buyers.

    Get started

    List with your own agent

    Get your home in front of millions of buyers by listing it on Zillow.

    Learn how to do it

    Sell it yourself

    Take full control of how buyers see your home on Zillow by listing For Sale by Owner (FSBO).

    List your home

    What's special

    In-law quartersSee-through fireplaceWalk-in closetCul-de-sac settingLow-maintenance all-brick exteriorTwo separate drivewaysVaulted family room
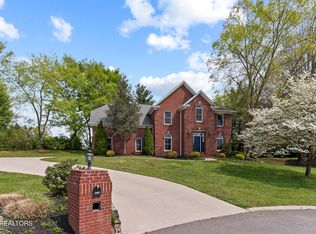
    4101 Bajo Lane in Powell's sought-after Norte Villar subdivision blends main-level living, multi-generational flexibility, and rare garage capacity on a quiet .70-acre cul-de-sac lot, all wrapped in a timeless, low-maintenance all-brick exterior. With 3,339 square feet, more than 3,000 of which are on the main level, everyday life stays simple with minimal stairs for groceries, laundry, and entertaining. Inside, a vaulted family room anchors the main living area and flows to the kitchen and formal dining room, while a sunroom opens to a covered deck for effortless indoor/outdoor living. A see-through fireplace connects the family room and sunroom, adding cozy ambiance to morning coffee and evening gatherings. The main level offers three bedrooms, including true in-law quarters with its own living area, full kitchen, bedroom, and a full bath featuring double sinks and a custom, extra-large shower with features to assist with handicap accessibility. An ideal setup for parents, an au pair, long-term guests, or independent adult children. A dedicated main-level laundry room keeps chores practical and accessible. For those who need serious storage and workspace, the property features five garage spaces served by two separate driveways: a convenient two-car garage on the main level for daily use, plus three additional bays on the lower level that are perfect for a car enthusiast, contractor, hobbyist, or for storing a boat and weekend toys out of sight and protected from the elements. The basement includes an unfinished storage area to keep seasonal items and gear organized, and it is already plumbed for an additional bathroom, ideal for quick clean-ups from the lower garages or workshop without tracking mess through the main level. Upstairs, a private suite offers a comfortable bedroom, full bath, and walk-in closet: perfect as a guest retreat, 2nd master bedroom, teen space, or quiet home office away from the activity of the main floor. Altogether, the home provides four bedrooms and three-and-a-half baths, with all full baths featuring double sinks for added convenience. The cul-de-sac setting offers low traffic and added privacy on a generous lot, and the Norte Villar location places you just minutes from the new Belltown commercial center, where restaurants, retail, healthcare facilities, and a park are under construction, and all of the restaurants and shopping on Clinton Highway, putting everyday essentials and weekend fun close at hand. If you've been searching for a home that solves real-world needs, single-level convenience, authentic in-law quarters, abundant garage and workshop space, and thoughtful storage, 4101 Bajo Lane delivers with style and practicality.

    Zillow last checked:

    Listing updated:

    Listed by:

    Troy Stavros,

    CornerStone Realty Associates

    Bought with:

    Tyler Owens, 344400

    Honors Real Estate Services LLC

    Source: East Tennessee Realtors,MLS#: 1314163MLS Logo

    Facts & features

    Interior

    Bedrooms & bathrooms
    • Bedrooms: 4
    • Bathrooms: 4
    • Full bathrooms: 3
    • 1/2 bathrooms: 1
    Heating
    • Central, Forced Air, Natural Gas, Electric
    Cooling
    • Central Air, Ceiling Fan(s)
    Appliances
    • Included: Tankless Water Heater, Dishwasher, Disposal, Microwave, Range, Refrigerator, Self Cleaning Oven
    Features
    • Walk-In Closet(s), Cathedral Ceiling(s), Pantry, Bonus Room
    • Flooring: Hardwood, Tile
    • Windows: Insulated Windows
    • Basement: Bath/Stubbed,Unfinished
    • Number of fireplaces: 2
    • Fireplace features: Double Sided, Free Standing, Gas Log
    Interior area
    • Total structure area: 3,639
    • Total interior livable area: 3,639 sqft

    Property

    Parking
    • Total spaces: 5
    • Parking features: Garage Faces Side, Garage Door Opener, Attached, Basement, Main Level
    • Attached garage spaces: 5
    Lot
    • Size: 0.70 Acres
    • Features: Cul-De-Sac, Level, Rolling Slope
    Details
    • Parcel number: 066EB024

    Construction

    Type & style
    • Home type: SingleFamily
    • Architectural style: Traditional
    • Property subtype: Single Family Residence
    Materials
    • Brick
    Condition
    • Year built: 1997

    Utilities & green energy

    • Sewer: Public Sewer
    • Water: Public

    Community & neighborhood

    Security
    • Security features: Smoke Detector(s)
    Location
    • Region: Powell
    • Subdivision: Norte Villar

    HOA & financial

    HOA
    • Has HOA: Yes
    • HOA fee: $100 annually

    Price history

    DateEventPrice
    11/17/2025Sold$725,000-6.4%$199/sqft
    Source: East Tennessee Realtors #1314163 Report a problem
    10/11/2025Pending sale$774,900$213/sqft
    Source: East Tennessee Realtors #1314163 Report a problem
    10/1/2025Price change$774,900-3.1%$213/sqft
    Source: East Tennessee Realtors #1314163 Report a problem
    9/3/2025Listed for sale$800,000+2361.5%$220/sqft
    Source: East Tennessee Realtors #1314163 Report a problem
    10/14/1996Sold$32,500$9/sqft
    Source: Public Record Report a problem

    Public tax history

    YearProperty taxesTax assessment
    2025$1,861 $119,750
    2024$1,861 $119,750
    2023$1,861 $119,750
    2022$1,861 -3.6%$119,750 +31.4%
    2021$1,931 $91,100 -75%
    2020$1,931 $364,400
    2019$1,931 $364,400
    2018$1,931 --
    2017$1,931 -2%$91,100
    2016$1,970 --
    2015$1,970 --
    2014$1,970 +0%--
    2013$1,970 -9.4%--
    2012$2,174 --
    2011$2,174 $92,125
    2010$2,174 $92,125
    2009$2,174 -1.9%$92,125 +11.8%
    2008$2,216 +0%$82,375
    2007$2,216 $82,375
    2006-- $82,375
    2005-- $82,375 +15.5%
    2004-- $71,300
    2003-- $71,300
    2002-- $71,300
    2001-- $71,300

    Find assessor info on the county website

    Neighborhood: 37849

    Nearby schools

    GreatSchools rating
    Schools provided by the listing agent
    • Elementary: Powell
    • Middle: Powell
    • High: Karns

    Source: East Tennessee Realtors. This data may not be complete. We recommend contacting the local school district to confirm school assignments for this home.

    Get a cash offer in 3 minutes
    Find out how much your home could sell for in as little as 3 minutes with a no-obligation cash offer.
    Estimated market value
    $733,500
    Get a cash offer in 3 minutes
    Find out how much your home could sell for in as little as 3 minutes with a no-obligation cash offer.
    Estimated market value
    $733,500