Investor's Dream or Forever Home Opportunity in the Heart of Fair Oaks 4101 Bannister Road. Priced to move at $430,000, this is the opportunity savvy investors and visionary buyers have been waiting for. Set on an expansive 10,454 sq ft lot in one of California's most desirable communities, this 4 BR, 2 BA, 1,623 sq ft home is a blank canvas brimming with potential and the comps tell a compelling story. Comparable homes in this immediate Fair Oaks corridor have closed between $450,000 and $665,000 after renovation. The upside is real, and the numbers work. The bones are solid. Original hardwood floors, and tile run throughout, ready to be restored to their former glory. A brand-new furnace means one major system is already done. The swimming pool a rare find at this price point transforms the oversized backyard into a future entertainer's paradise. The classic 1957 ranch-style footprint offers an ideal open-concept renovation layout. The location is equally compelling. Bella Vista High School is just minutes away. The iconic Fair Oaks Village with its beloved shops, restaurants, and small-town character is right around the corner. And the American River Parkway, with miles of trails, swimming beaches, and natural beauty, is moments from your front door. This property is being sold as-is and needs a full renovation which is precisely where the opportunity lives. Whether you are a seasoned investor calculating your ARV, or a buyer ready to roll up your sleeves and build your forever home exactly the way you want it, 4101 Bannister Road delivers the space, the lot, the location, and the pool to make it extraordinary. Cash and conventional financing welcome. Opportunities like this do not last.
Pending
$430,000
4101 Bannister Rd, Fair Oaks, CA 95628
4beds
1,623sqft
Single Family Residence
Built in 1957
10,454 Square Feet Lot
$434,500 Zestimate®
$265/sqft
$-- HOA
What's special
Swimming poolBrand-new furnaceOversized backyardOriginal hardwood floors
- 55 days
- 119
- 2
Likely to sell faster than
Zillow last checked:
Listing updated:
Listed by:
Nancy Adinolfe DRE #02026319 916-841-3800,
Re/Max Gold Fair Oaks
Source: MetroList Services of CA,MLS#: 226093143Originating MLS: MetroList Services, Inc.
Facts & features
Interior
Bedrooms & bathrooms
- Bedrooms: 4
- Bathrooms: 2
- Full bathrooms: 2
Rooms
- Room types: Sun Room
Dining room
- Features: Dining/Family Combo
Kitchen
- Features: Kitchen/Family Combo
Heating
- Central
Cooling
- Central Air
Appliances
- Laundry: Inside
Features
- Flooring: Tile, Wood
- Number of fireplaces: 1
- Fireplace features: Brick
Interior area
- Total structure area: 0
- Total interior livable area: 1,623 sqft
Property
Parking
- Parking features: No Garage, Level Driveway/Sidewalks
Features
- Has private pool: Yes
- Pool features: On Lot
Lot
- Size: 10,454 Square Feet
- Features: Shape Regular
- Topography: Level,Level
Details
- Parcel number: 24201810200000
- Zoning: RD-5
- Special conditions: Conservatorship
Construction
Type & style
- Home type: SingleFamily
- Property subtype: Single Family Residence
Materials
- Brick
- Foundation: Concrete Grid
- Roof: Composition
Condition
- Year built: 1957
Utilities & green energy
- Electric: 220 Volts
- Sewer: Sewer in Street
- Water: Public
- Utilities for property: Public, Sewer Connected
Community & HOA
Location
- Region: Fair Oaks
Financial & listing details
- Price per square foot: $265/sqft
- Tax assessed value: $91,192
- Price range: $430K - $430K
- Date on market: 7/30/2026
Estimated market value
$434,500
$413,000 - $456,000
$3,293/mo
Price history
| Date | Event | Price |
|---|---|---|
| 8/9/2026 | Pending sale | $430,000$265/sqft |
Source: MetroList Services of CA #226093143 Report a problem | ||
| 7/30/2026 | Listed for sale | $430,000$265/sqft |
Source: MetroList Services of CA #226093143 Report a problem | ||
Public tax history
| Year | Property taxes | Tax assessment |
|---|---|---|
| 2026 | -- | $91,192 +2% |
| 2025 | $1,068 +1% | $89,405 +2% |
| 2024 | $1,058 +3.1% | $87,653 +2% |
| 2023 | $1,026 +0.6% | $85,935 +2% |
| 2022 | $1,020 +2.1% | $84,251 +2% |
| 2021 | $999 +1.5% | $82,600 +1% |
| 2020 | $983 +2.7% | $81,754 +2% |
| 2019 | $957 +2.4% | $80,152 +2% |
| 2018 | $935 +1.2% | $78,581 +2% |
| 2017 | $924 +6.9% | $77,041 +2% |
| 2016 | $864 +4.2% | $75,531 +1.5% |
| 2015 | $829 | $74,397 +2% |
| 2014 | $829 | $72,940 +0.5% |
| 2013 | -- | $72,612 +2% |
| 2012 | -- | $71,190 +2% |
| 2011 | -- | $69,795 +0.8% |
| 2010 | -- | $69,275 +1.8% |
| 2008 | -- | $68,081 +2% |
| 2007 | -- | $66,747 +2% |
| 2006 | -- | $65,439 +2% |
| 2005 | -- | $64,157 +2% |
| 2004 | -- | $62,900 +1.9% |
| 2003 | -- | $61,748 +2% |
| 2002 | -- | $60,538 +2% |
| 2001 | -- | $59,352 +2% |
| 2000 | -- | $58,189 |
Find assessor info on the county website
Monthly payment
Est. payment
Payment breakdown
Explore the cost of this home by adjusting the details. Changes won't be saved.Climate risks
Neighborhood: 95628
Similar homes
- $455,0004 bd2 ba1.4k sqft4917 Boyd Dr, Carmichael, CA 95608For Sale
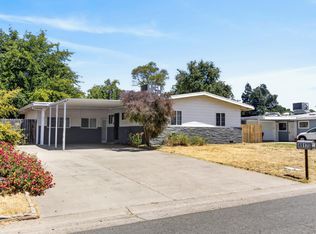 MLS ID #226119521, Rob Galakhov. MetroList Services of CA
 - $474,9003 bd1 ba1.4k sqft6809 Kermit Ln, Fair Oaks, CA 95628For Sale
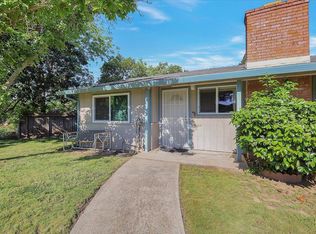 MLS ID #226042068, Jeff Bogaczyk. MetroList Services of CA
 - $449,9003 bd2 ba2.1k sqft2629 Aramon Dr, Rancho Cordova, CA 95670For Sale
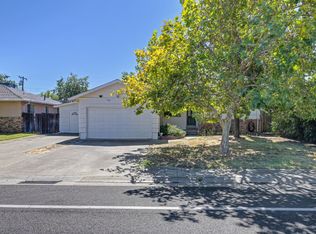 MLS ID #226089689, Anthony Scarpelli. MetroList Services of CA
 - $599,0003 bd2 ba2k sqft7812 Apple Valley Ct, Fair Oaks, CA 95628For Sale
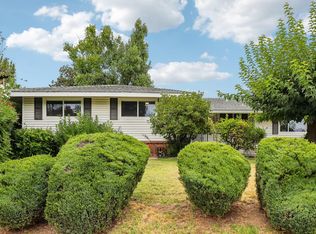 MLS ID #226110706, TJ McLaughlin. MetroList Services of CA
Local buyer's agents are ready to help
