MLS# 21314838 - Built by Coventry Homes - Oct 29 2026 completion! ~ Welcome home to this stunning 2,100-square-foot, two-story home thoughtfully designed for both everyday living and exceptional entertaining. Featuring four spacious bedrooms and three full baths, this open-concept floor plan is enhanced by soaring two-story ceilings that create an airy, light-filled atmosphere throughout. The gourmet kitchen is a true centerpiece, complete with built-in double ovens, abundant counter space, and a seamless flow into the expansive living and dining areas. The luxurious primary suite offers a private retreat with an upgraded spa-inspired bath featuring a relaxing soaking tub, separate shower, and elegant, Kohler finishes. Upstairs, you’ll find a versatile loft that serves perfectly as a game room, media space, or second living area. Large windows throughout the home flood every room with natural light, highlighting the home’s beautiful design. Situated on an exceptional two-sided greenbelt lot, this property offers added privacy and picturesque views rarely found. Enjoy the tranquility of nature right outside your door while still being conveniently close to shopping, dining, schools, and major commuter routes. Schedule your tour today!
New construction
$372,417
4101 Beale St, Heartland, TX 75114
4beds
2,123sqft
Single Family Residence
Built in 2026
4,800 Square Feet Lot
$368,200 Zestimate®
$175/sqft
$46/mo HOA
What's special
Versatile loftPrivate retreatExceptional two-sided greenbelt lotOpen-concept floor planAdded privacyFour spacious bedroomsPicturesque views
- 80 days
- 15
- 1
Zillow last checked:
Listing updated:
Listed by:
Ben Caballero 888-872-6006,
HomesUSA.com 888-872-6006
Source: NTREIS,MLS#: 21314838
Facts & features
Interior
Bedrooms & bathrooms
- Bedrooms: 4
- Bathrooms: 3
- Full bathrooms: 3
Primary bedroom
- Features: Dual Sinks, Walk-In Closet(s)
- Level: First
- Dimensions: 12 x 14
Bedroom
- Level: Second
- Dimensions: 10 x 11
Bedroom
- Level: Second
- Dimensions: 10 x 11
Bedroom
- Level: First
- Dimensions: 10 x 10
Dining room
- Level: First
- Dimensions: 14 x 9
Game room
- Level: Second
- Dimensions: 14 x 18
Kitchen
- Features: Kitchen Island, Walk-In Pantry
- Level: First
- Dimensions: 10 x 13
Living room
- Level: First
- Dimensions: 15 x 16
Heating
- Central, Natural Gas
Cooling
- Central Air, Ceiling Fan(s), Electric
Appliances
- Included: Dishwasher, Electric Oven, Gas Cooktop, Disposal, Microwave, Tankless Water Heater
- Laundry: Washer Hookup, Electric Dryer Hookup, Laundry in Utility Room
Features
- Double Vanity, Eat-in Kitchen, Granite Counters, Kitchen Island, Open Floorplan, Pantry, Cable TV, Vaulted Ceiling(s)
- Flooring: Carpet, Ceramic Tile, Laminate
- Has basement: No
- Has fireplace: No
Interior area
- Total interior livable area: 2,123 sqft
Video & virtual tour
Property
Parking
- Total spaces: 2
- Parking features: Door-Single, Garage Faces Front, Garage, Garage Door Opener
- Attached garage spaces: 2
Features
- Levels: Two
- Stories: 2
- Patio & porch: Covered
- Exterior features: Lighting, Rain Gutters
- Pool features: None, Community
- Fencing: Full,Gate,Wood
Lot
- Size: 4,800 Square Feet
- Dimensions: 40' x 120'
- Features: Interior Lot, Landscaped, Subdivision, Sprinkler System
Details
- Parcel number: 235826
Construction
Type & style
- Home type: SingleFamily
- Architectural style: Contemporary/Modern,Detached
- Property subtype: Single Family Residence
Materials
- Brick
- Foundation: Slab
- Roof: Composition
Condition
- Under Construction
- New construction: Yes
- Year built: 2026
Utilities & green energy
- Sewer: Public Sewer
- Water: Public
- Utilities for property: Natural Gas Available, Sewer Available, Separate Meters, Water Available, Cable Available
Green energy
- Energy efficient items: Appliances, Windows
- Water conservation: Low-Flow Fixtures
Community & HOA
Community
- Features: Dock, Fitness Center, Fishing, Lake, Playground, Park, Pool, Trails/Paths, Community Mailbox, Sidewalks
- Security: Prewired, Carbon Monoxide Detector(s), Smoke Detector(s)
- Subdivision: Heartland
HOA
- Has HOA: Yes
- Services included: Association Management
- HOA fee: $552 annually
- HOA name: Heartland Community Assoc.
- HOA phone: 972-564-1511
Location
- Region: Heartland
Financial & listing details
- Price per square foot: $175/sqft
- Date on market: 6/27/2026
- Cumulative days on market: 81 days
Estimated market value
$368,200
$350,000 - $387,000
$2,682/mo
Price history
| Date | Event | Price |
|---|---|---|
| 6/27/2026 | Listed for sale | $372,417$175/sqft |
Source: NTREIS #21314838 Report a problem | ||
Public tax history
Tax history is unavailable.
Monthly payment
Est. payment
Payment breakdown
Explore the cost of this home by adjusting the details. Changes won't be saved.Climate risks
Neighborhood: 75114
Nearby schools
Schools provided by the listing agent
- Elementary: Barbara Walker
- Middle: Crandall
- High: Crandall
- District: Crandall ISD
Source: NTREIS. This data may not be complete. We recommend contacting the local school district to confirm school assignments for this home.
Similar homes
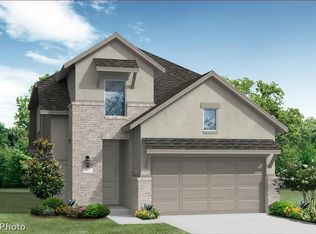
- $383,9004 bd3 ba2.1k sqft3800 Summerfield Dr, Crandall, TX 75114For Sale
 MLS ID #21334621, Aaron Shockey. NTREIS
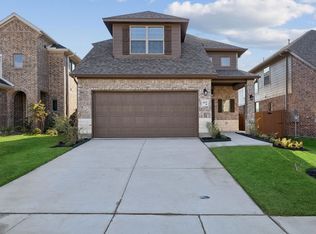
 - $379,0894 bd3 ba1.9k sqft3923 Bison Ln, Crandall, TX 75114New Construction
 NTREIS
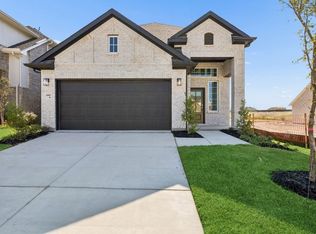
 - $331,9174 bd3 ba2k sqft3114 Merrick Dr, Heartland, TX 75114New Construction
 MLS ID #21373489, Ben Caballero. NTREIS
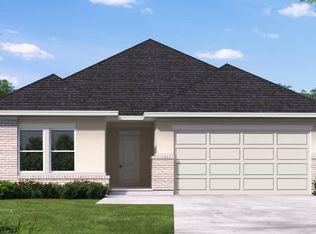
 - $330,4444 bd3 ba2.1k sqft3541 Hank Dr, Heartland, TX 75114For Sale
 MLS ID #21358203, Ben Caballero. NTREIS
