Perched above scenic Coloma Valley with sweeping views of Arrowbee Lake, this private, gated five-acre retreat in Arrowbee Ranch Estates offers an exceptional combination of craftsmanship, self-sufficiency, and natural beauty. The split-level ranch home showcases vaulted cedar ceilings, a dramatic river rock fireplace, and a versatile 500 sq. ft. guest loft or fourth bedroom complete with a full bathroom, wet bar, and balcony. Expansive Trex wraparound decking and a swim spa create the perfect setting to relax, entertain, and take in the breathtaking valley views. Built for comfort and resilience, the property includes an owned 9.16 kW solar system, 22-kW automatic Generac generator, 8.8 GPM well, 3,000-gallon water storage tank with fire hydrant, well water softener, instant hot water, upgraded HVAC, whole-house vacuum system, 2x6 construction, a 40-year roof, and extensive fire-safety enhancements.The acreage is thoughtfully improved with fenced pastures, a chicken coop, dog run, Tuff Shed, 42-foot shipping container, and trailer hookups. Private access to Arrowbee Lake provides opportunities for fishing, kayaking, and enjoying the peaceful foothill lifestyle. Combining panoramic views, extensive infrastructure, private lake access, and unmatched privacy, this exceptional property offers a rare combination of lifestyle, resilience, and value at its new price.
Closed
$765,000
4101 Birdseye View Ln, Placerville, CA 95667
4beds
2,700sqft
Single Family Residence
Built in 1986
5.01 Acres Lot
$767,800 Zestimate®
$283/sqft
$3,736 Estimated rent
Home value
$767,800
$699,000 - $845,000
$3,736/mo
Zestimate® history
Owner options
List your home for rent
$3,736/mo
Rent Zestimate®
Find your next renter with Zillow Rental Manager. Plus, with online applications, you can quickly screen prospective tenants – for free.
$3,736/mo
Rent Zestimate®
Refinance and save
$5,082/mo
Est. payment
Refinancing to a lower rate could help reduce your monthly payments and save thousands over the life of the loan.
$5,082/mo
Est. payment
Explore your selling options
Work with a Zillow partner agent
Leverage their expertise and Zillow's premium Showcase listings to get your home seen by more buyers.
Get startedList with your own agent
Get your home in front of millions of buyers by listing it on Zillow.
Learn how to do itSell it yourself
Take full control of how buyers see your home on Zillow by listing For Sale by Owner (FSBO).
List your homeWhat's special
Swim spaTrailer hookupsFenced pasturesPanoramic viewsChicken coopDog runExpansive trex wraparound decking
Zillow last checked:
Listing updated:
Listed by:
Kim Newton DRE #01956158 916-849-8250,
Coldwell Banker Realty
Bought with:
Denise Barnhart, DRE #01185017
RE/MAX Gold
Source: MetroList Services of CA,MLS#: 226042544Originating MLS: MetroList Services, Inc.
Facts & features
Interior
Bedrooms & bathrooms
- Bedrooms: 4
- Bathrooms: 3
- Full bathrooms: 3
Rooms
- Room types: Sun Room
Primary bedroom
- Features: Balcony, Ground Floor, Outside Access
Primary bathroom
- Features: Double Vanity, Tile
Dining room
- Features: Formal Area
Kitchen
- Features: Granite Counters, Kitchen Island
Heating
- Propane, Central, Fireplace Insert, Wood Stove
Cooling
- Ceiling Fan(s), Central Air
Appliances
- Included: Built-In Electric Oven, Gas Cooktop, Gas Water Heater, Built-In Refrigerator, Ice Maker, Dishwasher, Disposal, Microwave, Dryer, Washer
- Laundry: Cabinets
Features
- Central Vacuum
- Flooring: Carpet, Tile, Wood
- Number of fireplaces: 2
- Fireplace features: Gas Log, Wood Burning Stove
Interior area
- Total structure area: 0
- Total interior livable area: 2,700 sqft
Property
Parking
- Total spaces: 8
- Parking features: 24'+ Deep Garage, Attached, Boat, RV Access/Parking, Garage Door Opener, Garage Faces Rear, Guest, Interior Access, Driveway, Gated, Upslope Driveway/Sidewalks
- Attached garage spaces: 2
- Uncovered spaces: 6
Features
- Exterior features: Balcony, Fire Pit
- Fencing: Barbed Wire,Partial,Gated Driveway/Sidewalks
- Waterfront features: Lake Access
Lot
- Size: 5.01 Acres
- Features: Cul-De-Sac, Private, Dead End, Garden
- Topography: Lot Grade Varies,Trees Many,Lot Grade Varies,Trees Many
Details
- Additional structures: RV/Boat Storage, Shed(s), Storage, Outbuilding
- Parcel number: 105140005000
- Zoning: RE-10
- Special conditions: Standard
- Other equipment: Water Cond Equipment Owned
- Horses can be raised: Yes
- Horse amenities: Pasture, Trailer Storage
Construction
Type & style
- Home type: SingleFamily
- Property subtype: Single Family Residence
Materials
- Stucco, Wood
- Foundation: Raised
- Roof: Composition
Condition
- Year built: 1986
Utilities & green energy
- Electric: 220 Volts in Laundry
- Sewer: Septic System
- Water: Well
- Utilities for property: Electric, Solar, Propane, Propane Tank Leased
Green energy
- Energy generation: Solar
Community & HOA
Community
- Subdivision: Arrowbee Ranch Estates
Location
- Region: Placerville
Financial & listing details
- Price per square foot: $283/sqft
- Tax assessed value: $725,082
- Price range: $765K - $765K
- Date on market: 9/20/2026
- Road surface type: Paved
Price history
| Date | Event | Price |
|---|---|---|
| 8/10/2026 | Sold | $765,000-1.3%$283/sqft |
Source: MetroList Services of CA #226042544 Report a problem | ||
| 7/12/2026 | Pending sale | $775,000$287/sqft |
Source: MetroList Services of CA #226042544 Report a problem | ||
| 6/22/2026 | Price change | $775,000-8.3%$287/sqft |
Source: MetroList Services of CA #226042544 Report a problem | ||
| 5/18/2026 | Price change | $845,000-4.5%$313/sqft |
Source: MetroList Services of CA #226042544 Report a problem | ||
| 5/12/2026 | Price change | $885,000-1.4%$328/sqft |
Source: MetroList Services of CA #226042544 Report a problem | ||
| 4/17/2026 | Listed for sale | $898,000+38.2%$333/sqft |
Source: MetroList Services of CA #226042544 Report a problem | ||
| 3/13/2020 | Sold | $650,000$241/sqft |
Source: Public Record Report a problem | ||
| 2/23/2020 | Pending sale | $650,000$241/sqft |
Source: BHHS NorCal Real Estate #20006710 Report a problem | ||
| 2/10/2020 | Price change | $650,000-7%$241/sqft |
Source: BHHS NorCal Real Estate #20006710 Report a problem | ||
| 2/5/2020 | Listed for sale | $699,000$259/sqft |
Source: BHHS NorCal Real Estate #20006710 Report a problem | ||
Public tax history
| Year | Property taxes | Tax assessment |
|---|---|---|
| 2026 | -- | $725,082 +2% |
| 2025 | $7,718 +2% | $710,866 +2% |
| 2024 | $7,567 +2% | $696,928 +2% |
| 2023 | $7,420 +1.4% | $683,264 +2% |
| 2022 | $7,315 +1.4% | $669,867 +2% |
| 2021 | $7,217 +100.2% | $656,733 +109.8% |
| 2020 | $3,605 +1.5% | $313,100 +2% |
| 2019 | $3,553 +2.7% | $306,962 +2% |
| 2018 | $3,460 +2.1% | $300,944 +2% |
| 2017 | $3,389 +1.5% | $295,044 +2% |
| 2016 | $3,340 +3.3% | $289,260 +1.5% |
| 2015 | $3,235 | $284,917 +2% |
| 2014 | $3,235 | $279,338 +0.5% |
| 2013 | -- | $278,078 +4% |
| 2012 | -- | $267,283 |
| 2011 | -- | $267,283 +0.8% |
| 2010 | -- | $265,287 -0.2% |
| 2009 | -- | $265,919 +2% |
| 2008 | -- | $260,706 +2% |
| 2007 | -- | $255,595 +2% |
| 2006 | -- | $250,584 +2% |
| 2005 | -- | $245,671 +2% |
| 2004 | -- | $240,855 +1.9% |
| 2003 | -- | $236,442 +2% |
| 2002 | -- | $231,807 +2% |
| 2001 | -- | $227,262 +2% |
| 2000 | -- | $222,807 |
Find assessor info on the county website
Neighborhood: 95667
Nearby homes
- $608,1003 bd2 ba1.9k sqft4131 Birdseye View Ln, Placerville, CA 95667Off Market
- $637,5003 bd2 ba1.8k sqft4120 Birdseye View Ln, Placerville, CA 95667Off Market
- $206,0005 acres1078 Shoreline Dr, Placerville, CA 95667Sold
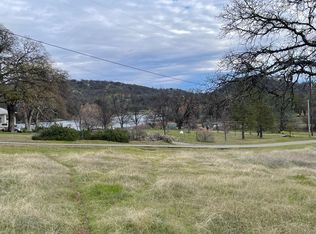
- $149,00010.12 acres1031 Trails End Dr, Placerville, CA 95667Lot/Land

- $121,281-- bd-- ba-- sqft1015 Trails End Dr, Placerville, CA 95667Off Market
- $642,6004 bd2 ba2.1k sqft1048 Shoreline Dr, Placerville, CA 95667Off Market
- $862,5004 bd2 ba2.3k sqft1086 Shoreline Dr, Placerville, CA 95667Off Market
- $584,5002 bd2 ba1.4k sqft1041 Trails End Dr, Placerville, CA 95667Off Market
Nearby schools
GreatSchools rating
- 7/10Sutter's Mill Elementary SchoolGrades: K-3Distance: 2.2 mi
- 6/10Gold Trail SchoolGrades: 4-8Distance: 3.4 mi
- 7/10El Dorado High SchoolGrades: 9-12Distance: 8.4 mi
Get a cash offer in 3 minutes
Find out how much your home could sell for in as little as 3 minutes with a no-obligation cash offer.
Estimated market value
$767,800
Get a cash offer in 3 minutes
Find out how much your home could sell for in as little as 3 minutes with a no-obligation cash offer.
Estimated market value
$767,800
- California
- El Dorado County
- Placerville
- 95667
- 4101 Birdseye View Ln
