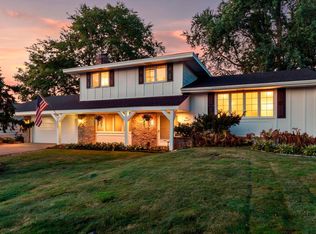
WOW- this is the one you have been waiting for, in the neighborhood you have watching! Welcome to this unique home full of space, sunlight, surprises, and a dream backyard! The main floor features a large living room, dining room, family room overlooking the backyard with a wall of windows, informal eating area, spacious kitchen, huge primary bedroom ( two rooms were made into one), second bedroom, and an updated full bathroom. Downstairs has been nicely renovated with a large, bright family room, 2 more spacious bedrooms, the second full updated bathroom, laundry room, sitting room, a mudroom to die for, and an amazing flex room that has so many possibilities. All this in a wonderful neighborhood close to parks, trails, shopping, and freeways. Could easily be a 5 bedroom home. This one is special.
Pending
$489,900
4101 Brigadoon Dr, Shoreview, MN 55126
4beds
2,178sqft
Single Family
Built in 1968
0.39 Acres Lot
$-- Zestimate®
$225/sqft
$-- HOA
What's special
- 12 days
- 1,112
- 82
Likely to sell faster than
Zillow last checked:
Listing updated:
Listed by:
Lindsey Esnaola 763-227-5187,
Edina Realty, Inc.
Source: NorthstarMLS as distributed by MLS GRID,MLS#: 7142034
Facts & features
Interior
Bedrooms & bathrooms
- Bedrooms: 4
- Bathrooms: 2
- Full bathrooms: 2
Bedroom
- Level: Main
- Area: 220 Square Feet
- Dimensions: 20x11
Bedroom 2
- Level: Main
- Area: 110 Square Feet
- Dimensions: 11x10
Bedroom 3
- Level: Lower
- Area: 121 Square Feet
- Dimensions: 11x11
Bedroom 4
- Level: Lower
- Area: 99 Square Feet
- Dimensions: 11x9
Family room
- Level: Main
- Area: 110 Square Feet
- Dimensions: 11x10
Family room
- Level: Lower
- Area: 195 Square Feet
- Dimensions: 15x13
Flex room
- Level: Lower
- Area: 253 Square Feet
- Dimensions: 23x11
Informal dining room
- Level: Main
- Area: 104 Square Feet
- Dimensions: 13x8
Kitchen
- Level: Main
- Area: 132 Square Feet
- Dimensions: 12x11
Living room
- Level: Main
- Area: 255 Square Feet
- Dimensions: 17x15
Mud room
- Level: Lower
- Area: 70 Square Feet
- Dimensions: 10x7
Sitting room
- Level: Lower
- Area: 110 Square Feet
- Dimensions: 11x10
Heating
- Forced Air
Cooling
- Central Air
Appliances
- Included: Dishwasher, Dryer, Microwave, Range, Refrigerator, Washer
Features
- Basement: Block,Drain Tiled
- Number of fireplaces: 1
- Fireplace features: Family Room, Gas
Interior area
- Total structure area: 2,712
- Total interior livable area: 2,178 sqft
- Finished area above ground: 1,356
- Finished area below ground: 822
Video & virtual tour
Property
Parking
- Total spaces: 2
- Parking features: Attached
- Attached garage spaces: 2
- Details: Garage Dimensions (22x20)
Accessibility
- Accessibility features: None
Features
- Levels: Multi/Split
- Patio & porch: Patio
- Pool features: None
- Fencing: Chain Link
Lot
- Size: 0.39 Acres
- Dimensions: 115 x 148
Details
- Foundation area: 1356
- Parcel number: 233023440020
- Zoning description: Residential-Single Family
Construction
Type & style
- Home type: SingleFamily
- Property subtype: Single Family
Materials
- Block
- Roof: Age Over 8 Years
Condition
- New construction: No
- Year built: 1968
Utilities & green energy
- Electric: Circuit Breakers
- Gas: Natural Gas
- Sewer: City Sewer/Connected
- Water: City Water/Connected
Community & HOA
Community
- Subdivision: Brigadoon One
HOA
- Has HOA: No
Location
- Region: Shoreview
Financial & listing details
- Price per square foot: $225/sqft
- Tax assessed value: $473,400
- Annual tax amount: $6,644
- Date on market: 9/24/2026
- Cumulative days on market: 11 days
Estimated market value
Not available
Estimated sales range
Not available
Not available
Price history
| Date | Event | Price |
|---|---|---|
| 9/30/2026 | Pending sale | $489,900$225/sqft |
Source:  NorthstarMLS as distributed by MLS GRID #7142034 Report a problem NorthstarMLS as distributed by MLS GRID #7142034 Report a problem | ||
| 9/25/2026 | Listed for sale | $489,900+153.2%$225/sqft |
Source: NorthstarMLS as distributed by MLS GRID #7142034 Report a problem | ||
| 1/11/2000 | Sold | $193,500$89/sqft |
Source: Public Record Report a problem | ||
Public tax history
| Year | Property taxes | Tax assessment |
|---|---|---|
| 2026 | $6,644 +13.8% | $473,400 +0.5% |
| 2025 | $5,836 +2.8% | $471,200 +6.4% |
| 2024 | $5,678 +5.5% | $442,700 +2% |
| 2023 | $5,380 +3.9% | $434,100 +3.5% |
| 2022 | $5,178 -0.5% | $419,400 +15.3% |
| 2021 | $5,204 +4.5% | $363,900 -2.4% |
| 2020 | $4,980 +10.5% | $372,800 +18.8% |
| 2019 | $4,508 | $313,700 |
| 2018 | $4,508 -1.1% | $313,700 -0.7% |
| 2017 | $4,556 | $315,800 |
| 2016 | $4,556 +16.9% | -- |
| 2015 | $3,896 +23.2% | $261,300 |
| 2014 | $3,162 -10.6% | -- |
| 2013 | $3,536 +6.8% | -- |
| 2012 | $3,312 -0.7% | -- |
| 2011 | $3,336 | -- |
| 2010 | -- | -- |
| 2009 | $3,100 -0.5% | -- |
| 2008 | $3,116 +5.7% | -- |
| 2007 | $2,948 +12.2% | -- |
| 2006 | $2,628 +16.5% | -- |
| 2005 | $2,256 +8.1% | -- |
| 2004 | $2,086 +21.3% | -- |
| 2003 | $1,720 +3.5% | -- |
| 2002 | $1,662 -16.1% | -- |
| 2001 | $1,980 +16.5% | -- |
| 2000 | $1,700 | -- |
Find assessor info on the county website
Monthly payment
Est. payment
Payment breakdown
Explore the cost of this home by adjusting the details. Changes won't be saved.Climate risks
Neighborhood: 55126
Similar homes
- $474,9004 bd3 ba2.3k sqft227 Dawn Ave, Shoreview, MN 55126For Sale

 MLS ID #7150810, Bob Allen, Edina Realty, Inc.. NorthstarMLS as distributed by MLS GRID
 - $509,0004 bd2 ba1.7k sqft217 E Owasso Ln, Saint Paul, MN 55126For Sale
 MLS ID #7153551, Steve Koleno, Beycome Brokerage Realty LLC. NorthstarMLS as distributed by MLS GRID
 - $500,0004 bd2 ba2.8k sqft1233 Amble Rd, Arden Hills, MN 55112For Sale
 MLS ID #7152927, Taylor DeLong, eXp Realty. NorthstarMLS as distributed by MLS GRID
 - $459,9004 bd2 ba2.1k sqft1000 Tiller Ln, Shoreview, MN 55126For Sale
 MLS ID #7138539, Tara M Robertson, RE/MAX Results. NorthstarMLS as distributed by MLS GRID
 - $415,0003 bd2 ba1.9k sqft727 Tanglewood Dr, Shoreview, MN 55126For SaleMLS ID #7153099, Peter Hiller, Keller Williams Integrity Realty. NorthstarMLS as distributed by MLS GRID
- $549,0004 bd3 ba2.5k sqft4236 Rice St, Saint Paul, MN 55126For SaleMLS ID #7148308, Jim Diffley, Edina Realty, Inc.. NorthstarMLS as distributed by MLS GRID
- $499,0005 bd3 ba2.2k sqft810 Clearbrook Ln, Vadnais Heights, MN 55127For SaleMLS ID #7153855, Harley Hutchinson, eXp Realty. NorthstarMLS as distributed by MLS GRID
- $425,0004 bd3 ba2.1k sqft1035 Cannon Ave, Shoreview, MN 55126For SaleMLS ID #7127800, Melanie Kelly, Bridge Realty, LLC. NorthstarMLS as distributed by MLS GRID
- $375,0003 bd2 ba1.9k sqft262 Demar Ave, Shoreview, MN 55126For SaleMLS ID #7149842, Jennifer Sampson, Coldwell Banker Realty. NorthstarMLS as distributed by MLS GRID
- $527,0003 bd2 ba1.9k sqft3548 Edgerton St, Vadnais Heights, MN 55127For SaleMLS ID #7154559, John G Shudy, Kubes Realty Inc. NorthstarMLS as distributed by MLS GRID
- $424,0004 bd2 ba1.9k sqft4174 Oak Crest Dr, Vadnais Heights, MN 55127For SaleMLS ID #7153613, Francis Jazmin Tyler, Bridge Realty, LLC. NorthstarMLS as distributed by MLS GRID
- $385,0004 bd3 ba2.1k sqft4212 Desoto St, Vadnais Heights, MN 55127For SaleMLS ID #7153363, Kathryn Johnson, eXp Realty. NorthstarMLS as distributed by MLS GRID
- $399,9004 bd2 ba1.7k sqft680 Hiawatha Ave, Vadnais Heights, MN 55127For SaleMLS ID #7151822, Jonathan Severson, Real Broker, LLC. NorthstarMLS as distributed by MLS GRID
- $600,0005 bd4 ba2.8k sqft5590 Brickstone Ct, Shoreview, MN 55126For SaleMLS ID #7120100, Erling Olson, LPT Realty, LLC. NorthstarMLS as distributed by MLS GRID
- $549,0003 bd3 ba2.5k sqft1067 Westcliff Curv, Shoreview, MN 55126For SaleMLS ID #7132726, Jim Diffley, Edina Realty, Inc.. NorthstarMLS as distributed by MLS GRID
- $375,0003 bd2 ba1.8k sqft605 Arner Ave, Shoreview, MN 55126For SaleMLS ID #7096202, AJ Pettersen, Pemberton RE. NorthstarMLS as distributed by MLS GRID
- $499,0005 bd3 ba2.3k sqft364 County Road C W, Roseville, MN 55113For SaleMLS ID #7135947, Kerby & Cristina Real Estate Experts, RE/MAX Results. NorthstarMLS as distributed by MLS GRID
- $499,9005 bd3 ba2.7k sqft383 Walker Dr, Vadnais Heights, MN 55127For SaleMLS ID #7129123, Benjamin Troxel, JPW Realty. NorthstarMLS as distributed by MLS GRID
- $450,0004 bd2 ba1.9k sqft2856 Virginia Ave, Roseville, MN 55113For SaleMLS ID #7146417, PaNhia Moua, eXp Realty. NorthstarMLS as distributed by MLS GRID
