Skip main navigation
Sold for $490,000
  • $490,000

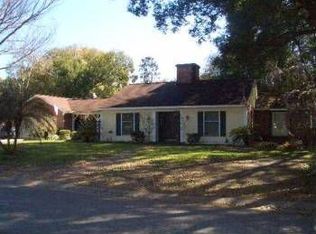
    4101 Brooke Dr, Valrico, FL 33594

    4beds
    1,815sqft
    Single Family Residence
    Built in 1996
    0.39 Acres Lot
    $480,400 Zestimate®
    $270/sqft
    $2,725 Estimated rent

    Home value

    $480,400

    $442,000 - $524,000

    $2,725/mo

    Zestimate® history
    Loading
    Loading...

    Owner options

    List your home for rent

    $2,725/mo

    Rent Zestimate®

    Find your next renter with Zillow Rental Manager. Plus, with online applications, you can quickly screen prospective tenants – for free.

    Learn more

    $2,725/mo

    Rent Zestimate®

    Refinance and save

    $3,372/mo

    Est. payment

    Refinancing to a lower rate could help reduce your monthly payments and save thousands over the life of the loan.

    See today's rates

    $3,372/mo

    Est. payment

    Explore your selling options

    Work with a Zillow partner agent

    Leverage their expertise and Zillow's premium Showcase listings to get your home seen by more buyers.

    Get started

    List with your own agent

    Get your home in front of millions of buyers by listing it on Zillow.

    Learn how to do it

    Sell it yourself

    Take full control of how buyers see your home on Zillow by listing For Sale by Owner (FSBO).

    List your home

    What's special

    Fruit treesHeated saltwater poolThoughtful updatesPrivacy and green spaceFull screened enclosureYear-round enjoymentNewer hot water heater
    One or more photo(s) has been virtually staged. Welcome to Your Own Personal Oasis Where every day feels like a staycation! Step into your backyard paradise featuring a heated, saltwater pool with a full screened enclosure (new in 2022!). Whether you're swimming, sunbathing, or unwinding under the stars, this space is made for year-round enjoyment—without the bugs. Set on a generous corner lot just under ½ acre (with fruit trees ... Orange, Lime and Banana!), this home offers the perfect mix of privacy and green space, even with the pool and bonus structures. You'll love the attached 2-car garage and covered carport, ideal for extra parking, boats, or shade. But the standout feature? A freestanding 2-car garage/workshop (30' x 24' / 720 sq ft) with its own private driveway and entrance—perfect for hobbyists, car lovers, or anyone needing a versatile space to create, build, or store. Inside, you'll find thoughtful updates throughout, including luxury vinyl plank and tile flooring, refreshed kitchen and bathroom cabinetry and countertops, walk in tub and full shower in the master, newer ceiling fans, and a newer hot water heater. Move-in ready comfort with style to match! Located in peaceful Valrico, you’ll enjoy a laid-back suburban lifestyle while being just 30–40 minutes from Tampa’s big-city excitement—think pro sports, concerts, nightlife, and world-class shopping. Plus, outdoor lovers will appreciate proximity to local favorites like Lithia Springs Park, Alderman’s Ford Nature Preserve, and Alafia River State Park—perfect for hiking, kayaking, or family picnics. And here's a bonus: the home is located in low-risk Flood Zone X for extra peace of mind.

    Zillow last checked:

    Listing updated:

    Listed by:

    Sandra Dougherty 727-492-5013,

    FLORIDA DRIVEN REAL ESTATE 727-492-5013

    Bought with:

    James Henning, 640404

    COMPASS FLORIDA LLC

    Source: Stellar MLS,MLS#: TB8381992MLS LogoOriginating MLS: Suncoast Tampa

    Facts & features

    Interior

    Bedrooms & bathrooms
    • Bedrooms: 4
    • Bathrooms: 2
    • Full bathrooms: 2
    Primary bedroom
    • Features: Dual Closets
    • Level: First
    • Area: 210 Square Feet
    • Dimensions: 14x15
    Bedroom 2
    • Features: Built-in Closet
    • Level: First
    • Area: 110 Square Feet
    • Dimensions: 10x11
    Bedroom 3
    • Features: Built-in Closet
    • Level: First
    • Area: 110 Square Feet
    • Dimensions: 10x11
    Bathroom 4
    • Features: Built-in Closet
    • Level: First
    • Area: 90 Square Feet
    • Dimensions: 9x10
    Dining room
    • Level: First
    • Area: 110 Square Feet
    • Dimensions: 10x11
    Kitchen
    • Level: First
    • Area: 140 Square Feet
    • Dimensions: 10x14
    Living room
    • Level: First
    • Area: 240 Square Feet
    • Dimensions: 12x20
    Heating
    • Central, Heat Pump
    Cooling
    • Central Air
    Appliances
    • Included: Dishwasher, Disposal, Dryer, Electric Water Heater, Microwave, Range, Refrigerator, Washer
    • Laundry: Inside, Laundry Room
    Features
    • Ceiling Fan(s), Eating Space In Kitchen, Split Bedroom, Walk-In Closet(s)
    • Flooring: Luxury Vinyl, Tile
    • Has fireplace: Yes
    • Fireplace features: Living Room, Wood Burning
    Interior area
    • Total structure area: 2,955
    • Total interior livable area: 1,815 sqft

    Property

    Parking
    • Total spaces: 6
    • Parking features: Garage - Attached, Carport
    • Attached garage spaces: 4
    • Carport spaces: 2
    • Covered spaces: 6
    Features
    • Levels: One
    • Stories: 1
    • Patio & porch: Screened
    • Exterior features: Irrigation System, Storage
    • Has private pool: Yes
    • Pool features: Auto Cleaner, Gunite, Heated, In Ground, Lighting, Salt Water, Screen Enclosure
    • Fencing: Vinyl
    • Has view: Yes
    • View description: Pool
    Lot
    • Size: 0.39 Acres
    • Dimensions: 125 x 135
    • Features: Corner Lot, Unincorporated
    • Residential vegetation: Trees/Landscaped
    Details
    • Additional structures: Workshop
    • Parcel number: U32292134G00000200011.0
    • Zoning: RSC-6
    • Special conditions: None

    Construction

    Type & style
    • Home type: SingleFamily
    • Property subtype: Single Family Residence
    Materials
    • Block, Stucco
    • Foundation: Slab
    • Roof: Shingle
    Condition
    • New construction: No
    • Year built: 1996

    Utilities & green energy

    • Sewer: Septic Tank
    • Water: Public
    • Utilities for property: Cable Connected, Electricity Connected, Sewer Connected, Water Connected

    Community & HOA

    Community
    • Pet fee: $0 monthly
    • Subdivision: PARKWOOD MANOR 1ST ADD
    HOA
    • Has HOA: No
    Location
    • Region: Valrico

    Financial & listing details

    • Price per square foot: $270/sqft
    • Tax assessed value: $378,503
    • Annual tax amount: $4,489
    • Date on market: 6/7/2025
    • Cumulative days on market: 6 days
    • Listing terms: Cash,Conventional,FHA,VA Loan
    • Ownership: Fee Simple
    • Total actual rent: 0
    • Electric utility on property: Yes
    • Road surface type: Paved

    Price history

    DateEventPrice
    7/22/2025Sold$490,000-1%$270/sqft
    Source: Stellar MLS #TB8381992 Report a problem
    6/13/2025Pending sale$495,000$273/sqft
    Source: Stellar MLS #TB8381992 Report a problem
    6/7/2025Listed for sale$495,000+88.2%$273/sqft
    Source: Stellar MLS #TB8381992 Report a problem
    4/13/2018Sold$263,000-4.3%$145/sqft
    Source: Public Record Report a problem
    1/24/2018Listed for sale$274,900+20.8%$151/sqft
    Source: JOE WALKER REALTY LLC #T2925191 Report a problem
    12/22/2008Sold$227,500+32.3%$125/sqft
    Source: Public Record Report a problem
    1/8/2004Sold$172,000+631.9%$95/sqft
    Source: Public Record Report a problem
    4/2/1996Sold$23,500$13/sqft
    Source: Public Record Report a problem

    Public tax history

    YearProperty taxesTax assessment
    2025$4,906 +9.3%$276,526 +2.9%
    2024$4,489 +3.8%$268,733 +3%
    2023$4,324 +3%$260,906 +3%
    2022$4,199 +16%$253,307 +16.8%
    2021$3,619 +2.6%$216,905 +1.4%
    2020$3,527 -0.5%$213,910 -1%
    2019$3,543 $215,980 +14.2%
    2018$3,543 -7.7%$189,086 +5%
    2017$3,839 +86.4%$180,142 +37.2%
    2016$2,060 +1.8%$131,281 +0.7%
    2015$2,023 +0.2%$130,368 +0.8%
    2014$2,018 $129,333 +1.5%
    2013$2,018 +0.6%$127,422 +1.7%
    2012$2,007 -11.7%$125,292 -9.4%
    2011$2,274 -6%$138,266 -5.7%
    2010$2,420 -3%$146,590 -2.3%
    2009$2,494 -27.6%$150,035 -23.6%
    2008$3,445 -3.9%$196,478 +3%
    2007$3,584 -5.3%$190,755 +2.5%
    2006$3,783 +0.1%$186,102 +3%
    2005$3,781 $180,682 +17.2%
    2004-- $154,225 +41.2%
    2003-- $109,236 +2.4%
    2002-- $106,676 +0.1%
    2001-- $106,612 -1.2%
    2000$2,116 $107,936
    Find assessor info on the county website

    Neighborhood: 33594

    Nearby schools

    GreatSchools rating
    Schools provided by the listing agent
    • Elementary: Brooker-HB
    • Middle: Burns-HB
    • High: Brandon-HB

    Source: Stellar MLS. This data may not be complete. We recommend contacting the local school district to confirm school assignments for this home.

    Get a cash offer in 3 minutes
    Find out how much your home could sell for in as little as 3 minutes with a no-obligation cash offer.
    Estimated market value
    $480,400
    Get a cash offer in 3 minutes
    Find out how much your home could sell for in as little as 3 minutes with a no-obligation cash offer.
    Estimated market value
    $480,400