Skip main navigation
Closed
  • Price Unknown

    4101 Caden Ln, Christoval, TX 76935

    4beds
    2,349sqft
    Single Family Residence
    Built in 2020
    11.98 Acres Lot
    $852,600 Zestimate®
    $--/sqft
    $3,515 Estimated rent

    Home value

    $852,600

    $767,000 - $946,000

    $3,515/mo

    Zestimate® history
    Loading
    Loading...

    Owner options

    List your home for rent

    $3,515/mo

    Rent Zestimate®

    Find your next renter with Zillow Rental Manager. Plus, with online applications, you can quickly screen prospective tenants – for free.

    Learn more

    $3,515/mo

    Rent Zestimate®

    Refinance and save

    Refinancing to a lower rate could help reduce your monthly payments and save thousands over the life of the loan.

    See today's rates

    Explore your selling options

    Work with a Zillow partner agent

    Leverage their expertise and Zillow's premium Showcase listings to get your home seen by more buyers.

    Get started

    List with your own agent

    Get your home in front of millions of buyers by listing it on Zillow.

    Learn how to do it

    Sell it yourself

    Take full control of how buyers see your home on Zillow by listing For Sale by Owner (FSBO).

    List your home

    What's special

    Spectacular west texas sunsetsAbove ground poolOutdoor kitchenSplit bedroom arrangementLarge islandMurphy bed
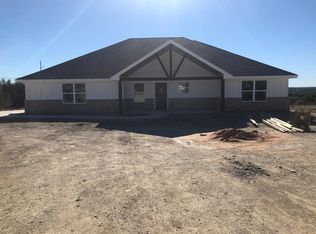
    Your country home is waiting for you! This is a 4 bedroom, 2 1/2 bath home is perfect for a growing family. Open concept living/ kitchen area with a large island for meal prep and additional seating for family meals plus a dining area looking out over the backyard. This home has a split bedroom arrangement. Currently one of the bedrooms is being used as an office/guest room. This room has a Murphy bed for any guest who come to visit, which will convey with the sale of the property. This property of 11.979 acres, cross fenced into multiple sections, ready for any 4H project. The above ground pool has Austin stone surrounding the base, is 30 feet in diameter, with a life saver fence. The outdoor kitchen is perfect for entertaining and watching spectacular West Texas sunsets each evening. Also has an RV hook up in the driveway for out of town guests. Call today for your personal showing Mary Ann Cochran 325-656-6886.

    Zillow last checked:

    Listing updated:

    Listed by:

    Mary Ann Cochran,

    Berkshire Hathaway Home Services, Addresses REALTORS

    Bought with:

    Kenneth and Mandy Team

    Coldwell Banker Legacy

    Source: San Angelo AOR,MLS#: 124799MLS Logo

    Facts & features

    Interior

    Bedrooms & bathrooms
    • Bedrooms: 4
    • Bathrooms: 3
    • Full bathrooms: 2
    • 1/2 bathrooms: 1
    Primary bedroom
    • Area: 270 Square Feet
    • Dimensions: 18.0000 x 15.0000
    Bedroom 2
    • Area: 132 Square Feet
    • Dimensions: 12.0000 x 11.0000
    Bedroom 3
    • Area: 180 Square Feet
    • Dimensions: 15.0000 x 12.0000
    Bedroom 4
    • Area: 120 Square Feet
    • Dimensions: 12.0000 x 10.0000
    Dining room
    • Area: 252 Square Feet
    • Dimensions: 14.0000 x 18.0000
    Kitchen
    • Area: 132 Square Feet
    • Dimensions: 12.0000 x 11.0000
    Living room
    • Area: 414 Square Feet
    • Dimensions: 23.0000 x 18.0000
    Utility room
    • Area: 77 Square Feet
    • Dimensions: 11.0000 x 7.0000
    Heating
    • Central
    Cooling
    • Central Air
    Appliances
    • Included: Dishwasher, Disposal, Gas Range, Water Purifier Owned, Water Softener Owned
    • Laundry: Electric Dryer Hookup, Gas Dryer Hookup, Laundry Room, Washer Hookup
    Features
    • Granite Counters, Split Bedroom Floorplan, Ceiling Fan(s)
    • Flooring: Carpet, Combination, Tile
    • Windows: Window Coverings
    • Has basement: No
    • Has fireplace: Yes
    • Fireplace features: Gas Log
    Interior area
    • Total structure area: 2,349
    • Total interior livable area: 2,349 sqft

    Property

    Parking
    • Total spaces: 4
    • Parking features: Carport, Garage, Garage Door Opener
    • Garage spaces: 2
    • Carport spaces: 2
    • Covered spaces: 4
    Features
    • Levels: One
    • Patio & porch: Patio, Covered Patio
    • Exterior features: Storage, Outdoor Kitchen
    • Has private pool: Yes
    • Pool features: Above Ground
    Lot
    • Size: 11.98 Acres
    • Dimensions: 11.979
    Details
    • Parcel number: 5073000000001900

    Construction

    Type & style
    • Home type: SingleFamily
    • Property subtype: Single Family Residence
    Materials
    • Brick
    • Foundation: Slab
    • Roof: Composition
    Condition
    • Year built: 2020

    Utilities & green energy

    • Sewer: Private Sewer
    • Water: See Remarks
    • Utilities for property: Propane, Propane Tank Owned

    Community & neighborhood

    Location
    • Region: Christoval
    • Subdivision: Stonewall Mountain Estate

    Other

    Other facts
    • Listing terms: Cash,Conventional,FHA,VA Loan
    • Road surface type: Paved

    Price history

    DateEventPrice
    12/16/2024Sold--
    Source: San Angelo AOR #124799 Report a problem
    11/4/2024Pending sale$825,000$351/sqft
    Source: BHHS broker feed #124799 Report a problem
    10/1/2024Listed for sale$825,000+26.9%$351/sqft
    Source: San Angelo AOR #124799 Report a problem
    6/18/2021Sold--
    Source: San Angelo AOR #104472 Report a problem
    5/14/2021Pending sale$650,000$277/sqft
    Source: San Angelo AOR #104472 Report a problem
    5/11/2021Listed for sale$650,000$277/sqft
    Source: San Angelo AOR #104472 Report a problem

    Public tax history

    YearProperty taxesTax assessment
    2024$6,439 +15.3%$647,280 -18.4%
    2023$5,583 -9%$793,570 +42.9%
    2022$6,137 +14.8%$555,360 +30.1%
    2021$5,347 $426,920 +526.3%
    2020-- $68,160
    2019$1,211 $68,160

    Find assessor info on the county website

    Neighborhood: 76935

    Nearby schools

    GreatSchools rating
    Schools provided by the listing agent
    • Elementary: Christoval
    • Middle: Christoval
    • High: Christoval

    Source: San Angelo AOR. This data may not be complete. We recommend contacting the local school district to confirm school assignments for this home.