
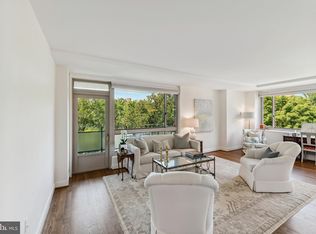
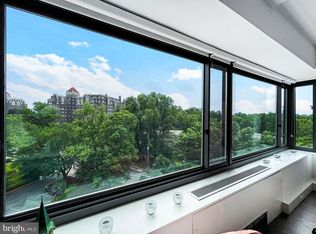
This beautiful two-bedroom end unit is located in the Cathedral Avenue Co-op and boasts two full baths and an updated kitchen with stainless appliances, granite counters and a built-in microwave. It’s been freshly painted throughout and the gleaming parquet floors were recently refinished. The separate living and dining rooms have a southwestern exposure and offer lots of natural light. The living room has a private balcony, perfect for relaxing or hosting guests. The primary bedroom features a large walk-in closet and an ensuite, updated bath with granite counters. The second bedroom has built-ins and a space-saving Murphy bed, as well as a large closet. The electrical panel was updated in 2023. The building amenities include a front desk with professional staff (24/7), garage parking, an exercise room, laundry room, indoor bike storage, ample visitor parking, 7-day cleaning staff, and a beautiful, heated, outdoor pool. The fees include everything such as management, maintenance, utilities, Verizon FIOS, insurance, and TAXES, making it easy to budget and plan for expenses. The Cathedral Avenue Co-op is located just blocks away from the Washington National Cathedral and convenient to multiple embassies, the US Naval Observatory, and American University. The building also offers easy access to shops and restaurants at Cathedral Commons, those on New Mexico Avenue, and in Glover Park. Cathedral Avenue hosts two Metrobus routes that connect to five Metro stations. The location is perfect for those who love the convenience of urban amenities in the midst of tranquility: the beautiful Glover-Archbold Park is literally next door. The wooded trail there leads to Georgetown to the south and McLean Gardens to the north. This listing offers a fantastic opportunity to own a beautiful and well-appointed unit in a full-service building, complete with garage parking, ample guest parking, and a professional and friendly staff. One assigned parking space and large storage unit are included, making this unit an excellent value.
Sold for $470,000
$470,000
4101 Cathedral Ave NW APT 701, Washington, DC 20016
2beds
1,500sqft
Condominium
Built in 1962
-- sqft lot
$445,700 Zestimate®
$313/sqft
$4,325 Estimated rent
Home value
$445,700
$406,000 - $490,000
$4,325/mo
Zestimate® history
Owner options
List your home for rent
$4,325/mo
Rent Zestimate®
Find your next renter with Zillow Rental Manager. Plus, with online applications, you can quickly screen prospective tenants – for free.
$4,325/mo
Rent Zestimate®
Refinance and save
$1,987/mo
Est. payment
Refinancing to a lower rate could help reduce your monthly payments and save thousands over the life of the loan.
$1,987/mo
Est. payment
Explore your selling options
Work with a Zillow partner agent
Leverage their expertise and Zillow's premium Showcase listings to get your home seen by more buyers.
Get startedList with your own agent
Get your home in front of millions of buyers by listing it on Zillow.
Learn how to do itSell it yourself
Take full control of how buyers see your home on Zillow by listing For Sale by Owner (FSBO).
List your homeWhat's special
Full-service buildingGlover parkGarage parkingLarge storage unitAmple guest parkingWooded trailAmple visitor parking
Zillow last checked:
Listing updated:
Listed by:
JaneEllen Saums 703-861-3523,
Corcoran McEnearney
Bought with:
Thomas Kolker, 5022608
TTR Sotheby's International Realty
Source: Bright MLS,MLS#: DCDC2094232
Facts & features
Interior
Bedrooms & bathrooms
- Bedrooms: 2
- Bathrooms: 2
- Full bathrooms: 2
- Main level bathrooms: 2
- Main level bedrooms: 2
Rooms
- Room types: Living Room, Dining Room, Primary Bedroom, Bedroom 2, Kitchen, Foyer, Bathroom 2, Primary Bathroom
Primary bedroom
- Features: Walk-In Closet(s), Flooring - HardWood, Attached Bathroom
- Level: Main
- Area: 272 Square Feet
- Dimensions: 16 X 17
Bedroom 2
- Features: Built-in Features, Flooring - HardWood
- Level: Main
- Area: 224 Square Feet
- Dimensions: 14 X 16
Primary bathroom
- Level: Main
- Area: 64 Square Feet
- Dimensions: 8 X 8
Bathroom 2
- Level: Main
- Area: 30 Square Feet
- Dimensions: 5 X 6
Dining room
- Features: Window Treatments, Flooring - HardWood
- Level: Main
- Area: 187 Square Feet
- Dimensions: 11 X 17
Foyer
- Features: Flooring - HardWood
- Level: Main
- Area: 80 Square Feet
- Dimensions: 8 X 10
Kitchen
- Features: Granite Counters, Kitchen - Electric Cooking
- Level: Main
- Area: 99 Square Feet
- Dimensions: 9 X 11
Living room
- Features: Flooring - HardWood, Balcony Access, Window Treatments
- Level: Main
- Area: 352 Square Feet
- Dimensions: 16 X 22
Heating
- Central, Electric
Cooling
- Central Air, Electric
Appliances
- Included: Cooktop, Microwave, Refrigerator, Dishwasher, Disposal, Gas Water Heater
Features
- Built-in Features, Entry Level Bedroom, Floor Plan - Traditional, Kitchen - Galley, Upgraded Countertops, Walk-In Closet(s)
- Flooring: Wood
- Windows: Window Treatments
- Has basement: No
- Has fireplace: No
Interior area
- Total structure area: 1,500
- Total interior livable area: 1,500 sqft
- Finished area above ground: 1,500
- Finished area below ground: 0
Property
Parking
- Total spaces: 1
- Parking features: Garage Door Opener, Assigned, Parking Space Conveys, Secured, Garage, Parking Lot
- Garage spaces: 1
- Details: Assigned Parking, Assigned Space #: G3 22
Accessibility
- Accessibility features: None
Features
- Levels: One
- Stories: 1
- Exterior features: Sidewalks, Street Lights
- Pool features: Community
Lot
- Features: Near National Park, Urban Land Not Rated
Details
- Additional structures: Above Grade, Below Grade
- Parcel number: 1802//0823
- Zoning: RA-1
- Special conditions: Standard
Construction
Type & style
- Home type: Cooperative
- Architectural style: Contemporary
- Property subtype: Condominium
- Attached to another structure: Yes
Materials
- Brick
Condition
- New construction: No
- Year built: 1962
Utilities & green energy
- Sewer: Public Sewer
- Water: Public
Community & HOA
Community
- Features: Pool
- Condo and coop fee: $2,017 monthly
- Subdivision: Observatory Circle
HOA
- Has HOA: No
- Amenities included: Common Grounds, Concierge, Elevator(s), Fitness Center, Storage, Laundry, Pool, Reserved/Assigned Parking, Storage Bin
- Services included: Laundry, Common Area Maintenance, Electricity, Maintenance Structure, Heat, Maintenance Grounds, Management, Parking Fee, Pool(s), Reserve Funds, Sewer, Snow Removal, Taxes, Trash, Water
- HOA name: Cathedral Avenue Cooperative
Location
- Region: Washington
Financial & listing details
- Price per square foot: $313/sqft
- Tax assessed value: $32,598,650
- Annual tax amount: $172,052
- Date on market: 5/4/2023
- Listing agreement: Exclusive Right To Sell
- Ownership: Cooperative
Price history
| Date | Event | Price |
|---|---|---|
| 8/14/2023 | Sold | $470,000-4.1%$313/sqft |
Source:  Bright MLS #DCDC2094232 Report a problem Bright MLS #DCDC2094232 Report a problem | ||
| 6/28/2023 | Contingent | $490,000$327/sqft |
Source: Bright MLS #DCDC2094232 Report a problem | ||
| 6/6/2023 | Price change | $490,000-2%$327/sqft |
Source: Bright MLS #DCDC2094232 Report a problem | ||
| 6/1/2023 | Pending sale | $500,000$333/sqft |
Source: Bright MLS #DCDC2094232 Report a problem | ||
| 5/23/2023 | Price change | $500,000-4.8%$333/sqft |
Source: Bright MLS #DCDC2094232 Report a problem | ||
| 5/4/2023 | Listed for sale | $525,000$350/sqft |
Source: Bright MLS #DCDC2094232 Report a problem | ||
Public tax history
Tax history is unavailable.
Neighborhood: Cathedral Heights
Nearby homes
- $150,000-- bd1 ba500 sqft4101 Cathedral Ave NW APT 409, Washington, DC 20016Sold
- $335,0001 bd1 ba950 sqft4101 Cathedral Ave NW APT 807, Washington, DC 20016Sold
- $930,0002 bd3 ba2.1k sqft4101 Cathedral Ave NW APT 1201, Washington, DC 20016Sold
- $830,0003 bd3 ba2.3k sqft4101 Cathedral Ave NW #1202/1203, Washington, DC 20016Sold

- $475,0002 bd2 ba1.5k sqft4101 Cathedral Ave NW APT 510, Washington, DC 20016Sold
- $616,0002 bd2 ba1.4k sqft4101 Cathedral Ave NW APT 817, Washington, DC 20016Sold
- $415,0002 bd1 ba950 sqft4101 Cathedral Ave NW APT 1207, Washington, DC 20016Sold
- $359,5001 bd1 ba964 sqft4101 Cathedral Ave NW APT 107, Washington, DC 20016Sold
Nearby schools
GreatSchools rating
- 7/10Eaton Elementary SchoolGrades: PK-5Distance: 0.8 mi
- 9/10Hardy Middle SchoolGrades: 6-8Distance: 1.2 mi
- 5/10MacArthur High SchoolGrades: 9-10Distance: 1.6 mi
Schools provided by the listing agent
- Elementary: Eaton
- Middle: Hardy
- High: Jackson-reed
- District: District Of Columbia Public Schools
Source: Bright MLS. This data may not be complete. We recommend contacting the local school district to confirm school assignments for this home.


Get pre-qualified for a loan
At Zillow Home Loans, we can pre-qualify you in as little as 5 minutes with no impact to your credit score.An equal housing lender. NMLS #10287.
- Washington, DC
- District of Columbia
- Washington
- 20016
- Cathedral Heights
- 4101 Cathedral Ave NW Apartment 701
Nearby cities
Nearby neighborhoods
Nearby zip codes
Other Washington Topics
