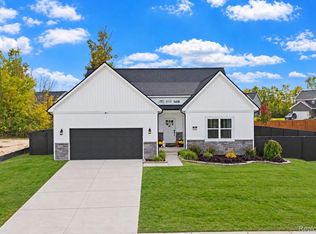
Built in 2023, this beautifully 4 bedroom, 3 bathroom Colonial gives you all the benefits of a newer home without the wait, stress and extra expenses that often come with building new. The best part? The big-ticket items and finishing touches are already complete, all you have to do is move in!
Inside, you'll love the bright and open layout featuring beautiful hardwood floors, a cozy gas fireplace, and a spacious kitchen designed for both everyday living and entertaining. The kitchen features granite countertops, premium Bluetooth enabled stainless steel appliances, plenty of cabinet space, and a large island perfect for gathering with family and friends.
Need a home office? playroom? workout space? The first floor flex room vies you the extra space and flexibility today's buyers are looking for. Upstairs, you'll find four comfortable bedrooms, two full bathrooms, and a convenient second-floor laundry room. This home also offers peace of mind with a whole home generator and a premium security system.
One of the things you'll appreciate most about this home is that the outside is already finished. No waiting for grass to grow or spending your weekends planning projects. Enjoy a beautifully landscaped yard with fresh sod, a fenced backyard, underground sprinklers, and a spacious patio that's ready for summer evenings, grilling and entertaining - and word is, sellers may even be willing to include their new hot tub.
When comparing homes, it's easy to overlook how much those "extras" really add up. Many new builds start with a base price, but buyers often spend thousands more after closing on appliances, landscaping, fencing, irrigation, patios, and other upgrades. Here, those improvements are already complete.
If you've been searching for a home that feels new, looks new, and is truly ready to enjoy, this one deserves a closer look. GPS may not recognize the address yet. For the easiest route, use 4496 Oak Street as your destination. 4101 Cedar Lane is right across the street.
Sold for $390,000
Zillow last checked:
Listing updated:
Bought with:
Kyle Raup
Century 21 Signature Realty
Source: Realcomp II,MLS#: 20261057521
Price history
| Date | Event | Price |
|---|---|---|
| 10/9/2026 | Sold | $390,000-1.5%$174/sqft |
Source:  Realcomp II #20261057521 Report a problem Realcomp II #20261057521 Report a problem | ||
| 9/4/2026 | Contingent | $395,900$176/sqft |
Source: Berkshire Hathaway HomeServices Michigan and Northern Indiana Real Estate #20261057521 Report a problem | ||
| 8/21/2026 | Price change | $395,900-1%$176/sqft |
Source: Realcomp II #20261057521 Report a problem | ||
| 7/30/2026 | Price change | $399,900-2.4%$178/sqft |
Source: Realcomp II #20261057521 Report a problem | ||
| 7/24/2026 | Listed for sale | $409,900+7.9%$183/sqft |
Source: Realcomp II #20261057521 Report a problem | ||
| 4/1/2024 | Sold | $379,900$169/sqft |
Source: Public Record Report a problem | ||
| 2/5/2024 | Pending sale | $379,900$169/sqft |
Source: Realcomp II #20230080503 Report a problem | ||
| 1/16/2024 | Listing removed | -- |
Source: Realcomp II #20230080503 Report a problem | ||
| 10/30/2023 | Listed for sale | $379,900$169/sqft |
Source: Realcomp II #20230080503 Report a problem | ||
| 9/25/2023 | Pending sale | $379,900$169/sqft |
Source: Realcomp II #20230080503 Report a problem | ||
| 9/21/2023 | Listed for sale | $379,900$169/sqft |
Source: Realcomp II #20230080503 Report a problem | ||

Get a cash offer in 3 minutes
Find out how much your home could sell for in as little as 3 minutes with a no-obligation cash offer.
Estimated market value
$392,500
