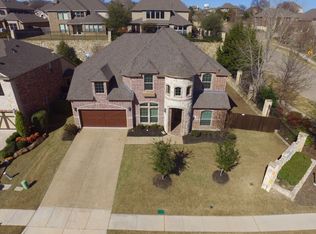
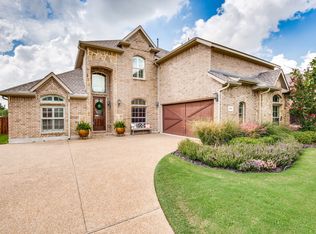
Former model home on a prime corner lot in McKinney's sought-after Flagstone subdivision, lovingly maintained and move-in ready. This stunning home offers refined living with an ideal floor plan. Primary suite, media room, study, and hearth room all on the main level, with four bedrooms and a sprawling game room upstairs. Step inside to a soaring two-story entry foyer with a curved staircase and rich hand-scraped hardwood floors that flow throughout the main level. The gourmet kitchen features a 6-burner gas cooktop, stainless steel appliances, granite countertops, a large center island, and breakfast bar. The living area impresses with abundant natural light and custom built-ins, while the dedicated wine cellar adds a distinctive touch for entertaining.
The primary suite is a true retreat, boasting a garden tub, separate shower, dual vanities, and a spacious walk-in closet. A dedicated media room, private study with built-in shelving, and a generous game room round out the versatile floor plan.
Enjoy a covered outdoor living area with a wood-beam arbor and built-in gas grill, perfect for Texas evenings. Situated on a hilltop corner lot.
Just minutes from The Clubs of Stonebridge Ranch, home to two world-class private golf courses, tennis, dining, and resort-style pools. Also close to Adriatica Village, Historic Downtown McKinney, and with easy access to Hwy 75.
House for rent
$4,500/mo
Fees may apply
4101 Cherokee Dr, McKinney, TX 75072
5beds
4,521sqft
Price may not include required fees and charges. Price shown reflects the lease term provided. Learn more|
Single family residence
Available now
Small dogs OK
Air conditioner, central air
Attached garage parking
Central
What's special
Built-in gas grillSoaring two-story entry foyerAbundant natural lightStainless steel appliancesCustom built-insRich hand-scraped hardwood floorsPrime corner lot
- 23 days |
- -- |
- -- |
Zillow last checked:
Listing updated:
Travel times

Let’s turn your rent into credit progress
Build credit history with every on-time payment and get credit for the payment you’re already making.
Facts & features
Interior
Bedrooms & bathrooms
- Bedrooms: 5
- Bathrooms: 4
- Full bathrooms: 3
- 1/2 bathrooms: 1
Heating
- Central
Cooling
- Air Conditioner, Central Air
Appliances
- Included: Dishwasher, Microwave Oven, Oven, Refrigerator
Features
- Walk In Closet
- Flooring: Carpet, Hardwood, Tile
Interior area
- Total interior livable area: 4,521 sqft
Property
Parking
- Parking features: Attached, Garage
- Has attached garage: Yes
- Details: Contact manager
Features
- Patio & porch: Patio
Details
- Additional structures: Garage(s)
- Parcel number: R937700B00101
Construction
Type & style
- Home type: SingleFamily
- Property subtype: Single Family Residence
Community & HOA
Location
- Region: Mckinney
Financial & listing details
- Lease term: 1 Year
Price history
| Date | Event | Price |
|---|---|---|
| 6/25/2026 | Listed for rent | $4,500+34.3%$1/sqft |
Source: Zillow Rentals Report a problem | ||
| 4/8/2014 | Listing removed | $3,350$1/sqft |
Source: DFW Elite Living Report a problem | ||
| 1/3/2014 | Listed for rent | $3,350$1/sqft |
Source: Global Realty #12070368 Report a problem | ||
| 4/25/2011 | Sold | -- |
Source: Agent Provided Report a problem | ||
| 3/15/2011 | Listed for sale | $344,900$76/sqft |
Source: CENTURY 21 Judge Fite Co. #11557020 Report a problem | ||
Neighborhood: Flagstone
Nearby schools
GreatSchools rating
- 10/10Roy Lee Walker Elementary SchoolGrades: K-5Distance: 0.7 mi
- 9/10Faubion Middle SchoolGrades: 6-8Distance: 2.5 mi
- 7/10Mckinney Boyd High SchoolGrades: 9-12Distance: 1.1 mi