Welcome to DeCordova Bend Estates where every day feels like a vacation! This lovely on owner 3 bedroom, 2 bath home is located on beautiful Fall Creek. Home is just a short drive from the action of the clubhouse, golf course, & driving range. Inside, are a delightfully clean & open living, dining area with a beautiful wood flooring & gas log fireplace. The updated kitchen has ample cabinetry, 2024 stainless stove and microwave & breakfast table seating. The 1st level features the primary bed with wood flooring & bath, large laundry room, & a flex space for exercise or office. The 2nd level has two additional bedrooms with closets & a full bath as well as a sunroom overlooking the creek. The treed backyard with covered porch & an open patio space is spacious and ready for new ownership. Whether it’s the golf courses, lake access, tennis courts, volleyball courts or pickleball, there are plenty of amenities to keep you active. This summer you can walk over to the sparkling community pool to cool off. You can have all of this inside a guarded, gated community, just 45 mins from downtown FTW.
Sold
Price Unknown
4101 Cimmaron Trl, Granbury, TX 76049
3beds
1,536sqft
Single Family Residence
Built in 1973
4,791 Square Feet Lot
$276,500 Zestimate®
$--/sqft
$2,201 Estimated rent
Home value
$276,500
$246,000 - $312,000
$2,201/mo
Zestimate® history
Owner options
List your home for rent
$2,201/mo
Rent Zestimate®
Find your next renter with Zillow Rental Manager. Plus, with online applications, you can quickly screen prospective tenants – for free.
$2,201/mo
Rent Zestimate®
Refinance and save
$236/mo
Est. payment
Refinancing to a lower rate could help reduce your monthly payments and save thousands over the life of the loan.
$236/mo
Est. payment
Explore your selling options
Work with a Zillow partner agent
Leverage their expertise and Zillow's premium Showcase listings to get your home seen by more buyers.
Get startedList with your own agent
Get your home in front of millions of buyers by listing it on Zillow.
Learn how to do itSell it yourself
Take full control of how buyers see your home on Zillow by listing For Sale by Owner (FSBO).
List your homeWhat's special
Gas log fireplaceTreed backyardBeautiful wood flooringOpen patio spaceBreakfast table seatingSunroom overlooking the creekAmple cabinetry
Zillow last checked:
Listing updated:
Listed by:
Denise Mitchell 0526948 817-793-7873,
The Agency Real Estate Group 817-793-7873,
Susan Mitchell May 0668920 817-279-2325,
The Agency Real Estate Group
Bought with:
Scott Johnson
Keller Williams Central
Source: NTREIS,MLS#: 20845090
Facts & features
Interior
Bedrooms & bathrooms
- Bedrooms: 3
- Bathrooms: 2
- Full bathrooms: 2
Primary bedroom
- Features: Dual Sinks, Separate Shower
- Level: First
- Dimensions: 15 x 12
Bedroom
- Level: Second
- Dimensions: 10 x 11
Bedroom
- Level: Second
- Dimensions: 13 x 11
Breakfast room nook
- Level: First
- Dimensions: 10 x 6
Dining room
- Level: First
- Dimensions: 8 x 15
Exercise room
- Level: First
- Dimensions: 11 x 7
Kitchen
- Features: Built-in Features, Granite Counters
- Level: First
- Dimensions: 12 x 10
Laundry
- Level: First
- Dimensions: 14 x 7
Living room
- Features: Ceiling Fan(s), Fireplace
- Level: First
- Dimensions: 18 x 15
Sunroom
- Level: Second
- Dimensions: 17 x 4
Heating
- Electric
Cooling
- Central Air, Ceiling Fan(s), Electric
Appliances
- Included: Dishwasher, Electric Range, Electric Water Heater, Tankless Water Heater
- Laundry: Washer Hookup, Electric Dryer Hookup, Laundry in Utility Room
Features
- Built-in Features, Decorative/Designer Lighting Fixtures, Granite Counters, High Speed Internet, Cable TV
- Flooring: Carpet, Ceramic Tile, Engineered Hardwood
- Windows: Plantation Shutters
- Has basement: No
- Number of fireplaces: 1
- Fireplace features: Gas Log, Living Room, Masonry
Interior area
- Total interior livable area: 1,536 sqft
Property
Parking
- Total spaces: 2
- Parking features: Driveway, Garage Faces Front, Garage, Garage Door Opener
- Attached garage spaces: 2
- Has uncovered spaces: Yes
Features
- Levels: Two
- Stories: 2
- Patio & porch: Rear Porch, Front Porch, Covered
- Exterior features: Rain Gutters
- Pool features: None, Community
- Has view: Yes
- View description: Water
- Has water view: Yes
- Water view: Water
- Waterfront features: Creek
Lot
- Size: 4,791 Square Feet
Details
- Parcel number: R000010736
Construction
Type & style
- Home type: SingleFamily
- Architectural style: Traditional,Detached
- Property subtype: Single Family Residence
Materials
- Brick
- Foundation: Slab
- Roof: Asphalt
Condition
- Year built: 1973
Utilities & green energy
- Utilities for property: Electricity Connected, Propane, Municipal Utilities, Sewer Available, Water Available, Cable Available
Community & HOA
Community
- Features: Boat Facilities, Clubhouse, Dock, Fitness Center, Fishing, Fenced Yard, Golf, Gated, Lake, Marina, Playground, Park, Pickleball, Pool, Restaurant, Tennis Court(s), Trails/Paths
- Security: Gated with Guard
- Subdivision: Decordova Bend Estate
HOA
- Has HOA: Yes
- Services included: Association Management, Trash
- HOA fee: $236 monthly
- HOA name: Decordova Bend HOA
- HOA phone: 817-326-2381
Location
- Region: Granbury
Financial & listing details
- Tax assessed value: $233,380
- Annual tax amount: $2,607
- Date on market: 2/14/2025
- Cumulative days on market: 52 days
- Listing terms: See Agent
- Electric utility on property: Yes
Price history
| Date | Event | Price |
|---|---|---|
| 4/7/2025 | Sold | -- |
Source: NTREIS #20845090 Report a problem | ||
| 3/2/2025 | Contingent | $275,000$179/sqft |
Source: NTREIS #20845090 Report a problem | ||
| 2/14/2025 | Listed for sale | $275,000$179/sqft |
Source: NTREIS #20845090 Report a problem | ||
Public tax history
| Year | Property taxes | Tax assessment |
|---|---|---|
| 2025 | $1,408 +341.7% | $233,380 -1.4% |
| 2024 | $319 | $236,770 -2.8% |
| 2023 | $319 -67.3% | $243,560 +16.7% |
| 2022 | $973 | $208,640 +27.7% |
| 2021 | $973 | $163,340 +6.4% |
| 2020 | $973 | $153,580 +5.7% |
| 2019 | $973 | $145,230 +6.1% |
| 2018 | $973 | $136,890 +1% |
| 2017 | $973 | $135,470 +12.5% |
| 2016 | $973 -11.5% | $120,410 +8.8% |
| 2015 | $1,100 | $110,710 -4.1% |
| 2014 | $1,100 | $115,480 +7.4% |
| 2013 | -- | $107,480 -10.7% |
| 2012 | -- | $120,310 |
| 2011 | -- | $120,310 |
| 2010 | -- | $120,310 -1.2% |
| 2009 | -- | $121,820 +10.5% |
| 2008 | -- | $110,200 +4.4% |
| 2007 | -- | $105,530 |
| 2006 | -- | $105,530 -0.1% |
| 2005 | -- | $105,660 |
| 2004 | -- | $105,660 +16.8% |
| 2003 | -- | $90,500 +5.4% |
| 2002 | -- | $85,900 |
| 2001 | -- | $85,900 -0.2% |
| 2000 | -- | $86,030 |
Find assessor info on the county website
Neighborhood: DeCordova
Nearby homes
- $376,4003 bd2 ba2.2k sqft4103 Cimmaron Trl, Granbury, TX 76049Off Market
- $328,2002 bd2 ba2.2k sqft4019 Cimmaron Trl, Granbury, TX 76049Off Market
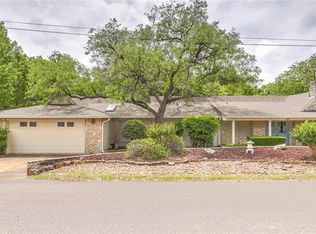
- $--3 bd2 ba2.5k sqft4105 Cimmaron Trl, Granbury, TX 76049Sold

- $340,400-- bd-- ba2.3k sqft4100 Cimmaron Trl, Granbury, TX 76049Off Market
- $318,700-- bd-- ba1.9k sqft4002 Laramie Dr, Granbury, TX 76049Off Market
- $352,0003 bd2 ba2.2k sqft4202 Mojave Dr, Granbury, TX 76049Off Market
- $83,100-- bd-- ba2.2k sqft4202 Mojave Dr, Granbury, TX 76049Off Market
- $483,8003 bd2 ba2.1k sqft4020 Cimmaron Trl, Granbury, TX 76049Off Market
Nearby schools
GreatSchools rating
- 8/10Acton Elementary SchoolGrades: PK-5Distance: 2.9 mi
- 8/10Acton Middle SchoolGrades: 6-8Distance: 2 mi
- 6/10Granbury High SchoolGrades: 9-12Distance: 7.1 mi
Schools provided by the listing agent
- Elementary: Acton
- Middle: Acton
- High: Granbury
- District: Granbury ISD
Source: NTREIS. This data may not be complete. We recommend contacting the local school district to confirm school assignments for this home.
Get a cash offer in 3 minutes
Find out how much your home could sell for in as little as 3 minutes with a no-obligation cash offer.
Estimated market value
$276,500
Get a cash offer in 3 minutes
Find out how much your home could sell for in as little as 3 minutes with a no-obligation cash offer.
Estimated market value
$276,500
- Texas
- Hood County
- Granbury
- 76049
- DeCordova
- 4101 Cimmaron Trl
