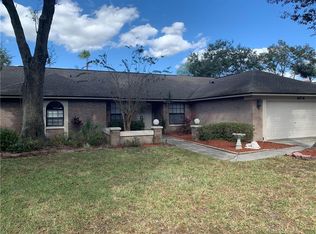
*FRESH EXTERIOR PAINT. 2021 REPLACED ALL APPLIANCES INCLUDING THE WASHER & DRYER.* High ceilings, easy-care flooring, and plenty of natural light give this home a light and airy feel. Located on an oversized corner lot, the current homeowners have provided great care and attention to detail to make this home ready to move in. With a Living/Dining area in addition to the Kitchen overlooking a spacious Family Room, you'll have all the space you need for everyday living and celebrating special occasions with extended family and friends. The feeling extends to the screened pool area with plenty of space for outdoor dining and a fenced backyard for privacy. Thank you for your interest and for taking the time to see this beautiful home in person.
Sold for $390,000
Zillow last checked:
Listing updated:
Bought with:
Tres Hall, 3247855
SK REALTY
Source: Stellar MLS,MLS#: TB8342591 Originating MLS: Suncoast Tampa
Originating MLS: Suncoast Tampa
Price history
| Date | Event | Price |
|---|---|---|
| 5/30/2025 | Sold | $390,000-2.3%$179/sqft |
Source:  Stellar MLS #TB8342591 Report a problem Stellar MLS #TB8342591 Report a problem | ||
| 4/26/2025 | Pending sale | $399,000$183/sqft |
Source: Stellar MLS #TB8342591 Report a problem | ||
| 4/9/2025 | Price change | $399,000-3.9%$183/sqft |
Source: Stellar MLS #TB8342591 Report a problem | ||
| 3/17/2025 | Price change | $415,000-2.4%$190/sqft |
Source: Stellar MLS #TB8342591 Report a problem | ||
| 2/18/2025 | Price change | $425,000-2.3%$195/sqft |
Source: Stellar MLS #TB8342591 Report a problem | ||
| 2/3/2025 | Price change | $435,000-2.9%$199/sqft |
Source: Stellar MLS #TB8342591 Report a problem | ||
| 1/25/2025 | Listed for sale | $448,000+49.4%$205/sqft |
Source: Stellar MLS #TB8342591 Report a problem | ||
| 8/10/2020 | Sold | $299,900$137/sqft |
Source: Public Record Report a problem | ||
| 6/25/2020 | Pending sale | $299,900$137/sqft |
Source: YOU FIRST REALTY AND ASSOC LLC #T3246579 Report a problem | ||
| 6/9/2020 | Listed for sale | $299,900+66.7%$137/sqft |
Source: YOU FIRST REALTY AND ASSOC LLC #T3246579 Report a problem | ||
| 7/30/2012 | Sold | $179,900$82/sqft |
Source: Public Record Report a problem | ||
| 5/19/2012 | Listed for sale | $179,900+79.9%$82/sqft |
Source: Florida Home Realty Professionals, Inc. #T2519360 Report a problem | ||
| 4/23/2012 | Sold | $100,000-13%$46/sqft |
Source: Public Record Report a problem | ||
| 3/13/2012 | Price change | $115,000-16.6%$53/sqft |
Source: Keller Williams Realty of Brandon #T2509803 Report a problem | ||
| 10/15/2011 | Listed for sale | $137,900-1.1%$63/sqft |
Source: KELLER WILLIAMS-PLANT CITY #T2491094 Report a problem | ||
| 8/21/2011 | Listing removed | $139,500$64/sqft |
Source: Buyers & Sellers Preferred Team Report a problem | ||
| 1/17/2011 | Price change | $139,500-6.7%$64/sqft |
Source: ASSIST-2-SELL #T2377772 Report a problem | ||
| 9/17/2010 | Price change | $149,500-3.2%$68/sqft |
Source: John and Anna Curtis and Jim and Brenda Lepinski #281805 Report a problem | ||
| 8/12/2010 | Price change | $154,500-3.1%$71/sqft |
Source: Assist2Sell Report a problem | ||
| 1/31/2010 | Price change | $159,500-3%$73/sqft |
Source: Buyers & Sellers Preferred Team #T2377772 Report a problem | ||
| 10/24/2009 | Price change | $164,500-5.7%$75/sqft |
Source: Buyers & Sellers Preferred Team #T2377772 Report a problem | ||
| 9/5/2009 | Price change | $174,500-5.4%$80/sqft |
Source: Buyers & Sellers Preferred Team #T2377772 Report a problem | ||
| 7/25/2009 | Listed for sale | $184,500-20.8%$85/sqft |
Source: Buyers & Sellers Preferred Team #T2377772 Report a problem | ||
| 5/11/2005 | Sold | $233,000+68.8%$107/sqft |
Source: Public Record Report a problem | ||
| 5/31/1995 | Sold | $138,000$63/sqft |
Source: Public Record Report a problem | ||
Nearby homes
Get a cash offer in 3 minutes
Find out how much your home could sell for in as little as 3 minutes with a no-obligation cash offer.
Estimated market value
$381,300
