Skip main navigation
Off market
  • $271,900

    4101 Crittenton Ln Unit 109, Wellington, CO 80549

    2beds
    1,125sqft
    Townhouse
    Built in 2006
    0.27 Acres Lot
    $271,900 Zestimate®
    $242/sqft
    $1,836 Estimated rent

    Home value

    $271,900

    $258,000 - $285,000

    $1,836/mo

    Zestimate® history
    Loading
    Loading...

    Owner options

    List your home for rent

    $1,836/mo

    Rent Zestimate®

    Find your next renter with Zillow Rental Manager. Plus, with online applications, you can quickly screen prospective tenants – for free.

    Learn more

    $1,836/mo

    Rent Zestimate®

    Refinance and save

    $1,873/mo

    Est. payment

    Refinancing to a lower rate could help reduce your monthly payments and save thousands over the life of the loan.

    See today's rates

    $1,873/mo

    Est. payment

    Explore your selling options

    Work with a Zillow partner agent

    Leverage their expertise and Zillow's premium Showcase listings to get your home seen by more buyers.

    Get started

    List with your own agent

    Get your home in front of millions of buyers by listing it on Zillow.

    Learn how to do it

    Sell it yourself

    Take full control of how buyers see your home on Zillow by listing For Sale by Owner (FSBO).

    List your home

    What's special

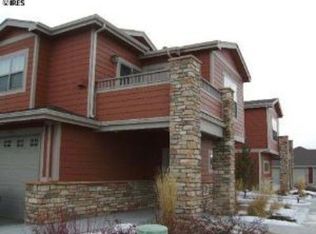
    BACK ON MARKET due to Buyer health condition, no fault of Seller or property. Under Contract in a day last time, don't miss it! This condo is an absolute DREAM! All new laminate flooring, vaulted ceilings, fireplace, and a second floor patio all wrapped up in a CORNER UNIT! That's right, no one above, below, or beside you. Maintenance-free living couldn't get better with the amenities offered in Wellington Village. Enjoy use of the pool, sauna, tennis court, gym, and more! New appliance in the kitchen and the patio/deck off the living room is getting a fresh seal as we speak! Conveniently located right off I-25 its a quick hop to Fort Collins. This condo has been well taken care of and even has smart light switches installed throughout the home!

    This property is not currently displayed as for sale or rent on Zillow. This may be different from what's on other websites or public sources.

    Facts & features

    Interior

    Bedrooms & bathrooms
    • Bedrooms: 2
    • Bathrooms: 2
    • Full bathrooms: 2
    Heating
    • Forced air
    Cooling
    • Central
    Appliances
    • Included: Dishwasher, Garbage disposal, Microwave, Range / Oven, Refrigerator
    • Laundry: In Unit
    Features
    • Pantry, Walk-In Closet(s), Vaulted Ceiling(s), Breakfast Nook, Eat-in Kitchen, Entrance Foyer, Open Floorplan, Master Suite
    • Flooring: Laminate
    • Windows: Double Pane Windows
    • Has fireplace: Yes
    • Fireplace features: Living Room
    • Common walls with other units/homes: End Unit, No One Below, No One Above
    Interior area
    • Total interior livable area: 1,125 sqft

    Property

    Parking
    • Total spaces: 1
    • Parking features: Garage - Attached
    Features
    • Entry location: Exterior Access
    • Patio & porch: Patio
    • Exterior features: Stone
    • Pool features: Indoor, Outdoor Pool
    • Has spa: Yes
    Lot
    • Size: 0.27 Acres
    • Features: Corner Lot, Sprinklers In Front, Sprinklers In Rear
    Details
    • Zoning description: Residential

    Construction

    Type & style
    • Home type: Townhouse
    • Architectural style: Contemporary
    Materials
    • Roof: Composition
    Condition
    • Year built: 2006

    Utilities & green energy

    • Sewer: Public Sewer
    • Water: Public

    Community & HOA

    Community
    • Features: Fitness Center
    HOA
    • Has HOA: Yes
    • Amenities included: Spa/Hot Tub, Clubhouse, Pool, Tennis Court(s), Sauna, Fitness Center
    • Services included: Snow Removal, Trash, Maintenance Grounds, Sewer, Road Maintenance, Maintenance Structure, Exterior Maintenance w/out Roof
    • HOA fee: $285 monthly
    Location
    • Region: Wellington

    Financial & listing details

    • Price per square foot: $242/sqft
    • Road surface type: Paved

    Price history

    DateEventPrice
    9/30/2020Sold$233,500-0.6%$208/sqft
    Source: IRES as distributed by MLS GRID #919997 Report a problem
    8/6/2020Pending sale$235,000$209/sqft
    Source: Re/max Alliance #3552134 Report a problem
    8/4/2020Listed for sale$235,000$209/sqft
    Source: Re/max Alliance #3552134 Report a problem
    8/4/2020Pending sale$235,000$209/sqft
    Source: Re/max Alliance #3552134 Report a problem
    8/1/2020Listed for sale$235,000$209/sqft
    Source: RE/MAX Alliance-FTC South #919997 Report a problem

    Public tax history

    Tax history is unavailable.

    Neighborhood: 80549

    Nearby schools

    GreatSchools rating
    Schools provided by the listing agent
    • Elementary: Rice
    • Middle: Wellington
    • High: Poudre
    • District: Poudre R-1

    Source: The MLS. This data may not be complete. We recommend contacting the local school district to confirm school assignments for this home.

    Get a cash offer in 3 minutes
    Find out how much your home could sell for in as little as 3 minutes with a no-obligation cash offer.
    Estimated market value
    $271,900
    Get a cash offer in 3 minutes
    Find out how much your home could sell for in as little as 3 minutes with a no-obligation cash offer.
    Estimated market value
    $271,900