Welcome to 4101 DaVinci Drive, an immaculate, light-filled townhome in one of southwest Longmont's most peaceful communities. This beautiful home sits on one of the most desirable lots with southeast exposure filling the entire main floor with natural light. With 2 bedrooms, 3 bathrooms, a dedicated office, and a thoughtfully designed open floorplan, this home offers both comfort and convenience in a quiet, low-maintenance setting. Step inside to soaring vaulted ceilings and large windows that fill the space with natural light. The open-concept main level seamlessly connects the living, dining, and kitchen areas, making everyday living and entertaining effortless. The kitchen features hardwood floors, ample cabinetry, stainless steel appliances, and a spacious breakfast bar that opens to the dining and living rooms. Sliding glass doors lead to a charming deck, perfect for enjoying morning coffee or Colorado sunsets. Just off the living room, the office offers three large windows and arched openings that bring in extra light and add architectural interest. The main-floor primary suite is a serene retreat with a large walk-in closet, double vanities, soaking tub, and a walk-in shower. A convenient powder room and laundry area complete the main level. Downstairs, you'll find a finished basement with a spacious rec room, second bedroom, and a full bathroom, ideal for guests, hobbies, or additional living space. This home also features a clean, oversized two-car garage and has been lovingly maintained inside and out. Located close to shopping, dining, and miles of trails, it's the perfect lock-and-leave home or year-round residence.
Sold for $530,000
$530,000
4101 Da Vinci Dr, Longmont, CO 80503
2beds
2,447sqft
Townhouse
Built in 2001
1,710 Square Feet Lot
$524,100 Zestimate®
$217/sqft
$2,938 Estimated rent
Home value
$524,100
$487,000 - $566,000
$2,938/mo
Zestimate® history
Owner options
List your home for rent
$2,938/mo
Rent Zestimate®
Find your next renter with Zillow Rental Manager. Plus, with online applications, you can quickly screen prospective tenants – for free.
$2,938/mo
Rent Zestimate®
Refinance and save
$2,840/mo
Est. payment
Refinancing to a lower rate could help reduce your monthly payments and save thousands over the life of the loan.
$2,840/mo
Est. payment
Explore your selling options
Work with a Zillow partner agent
Leverage their expertise and Zillow's premium Showcase listings to get your home seen by more buyers.
Get startedList with your own agent
Get your home in front of millions of buyers by listing it on Zillow.
Learn how to do itSell it yourself
Take full control of how buyers see your home on Zillow by listing For Sale by Owner (FSBO).
List your homeWhat's special
Finished basementMain-floor primary suiteSoaring vaulted ceilingsCharming deckOpen-concept main levelStainless steel appliancesSpacious rec room
Zillow last checked:
Listing updated:
Listed by:
Amy Neb 303-419-7320,
Dwellings Colorado Real Estate,
Chad Neb 303-419-8068,
Dwellings Colorado Real Estate
Bought with:
Kamron Wosachlo, 40038207
Compass - Boulder
Source: IRES as distributed by MLS GRID,MLS#: 1043016
Facts & features
Interior
Bedrooms & bathrooms
- Bedrooms: 2
- Bathrooms: 3
- Full bathrooms: 2
- 1/2 bathrooms: 1
- Main level bathrooms: 2
Primary bedroom
- Description: Carpet
- Features: 5 Piece Primary Bath
- Level: Main
- Area: 156 Square Feet
- Dimensions: 12 x 13
Bedroom 2
- Description: Carpet
- Level: Basement
- Area: 182 Square Feet
- Dimensions: 13 x 14
Dining room
- Description: Carpet
- Level: Main
- Area: 99 Square Feet
- Dimensions: 9 x 11
Family room
- Description: Carpet
- Level: Basement
- Area: 784 Square Feet
- Dimensions: 28 x 28
Kitchen
- Description: Wood
- Level: Main
- Area: 140 Square Feet
- Dimensions: 10 x 14
Living room
- Description: Carpet
- Level: Main
- Area: 300 Square Feet
- Dimensions: 15 x 20
Study
- Description: Carpet
- Level: Main
- Area: 110 Square Feet
- Dimensions: 10 x 11
Heating
- Forced Air
Cooling
- Central Air
Appliances
- Included: Electric Range, Dishwasher, Refrigerator, Washer, Dryer
Features
- Separate Dining Room, Cathedral Ceiling(s), Open Floorplan
- Windows: Window Coverings
- Basement: Partially Finished
- Has fireplace: Yes
- Fireplace features: Gas
Interior area
- Total structure area: 1,288
- Total interior livable area: 2,447 sqft
- Finished area above ground: 1,288
Property
Parking
- Total spaces: 2
- Parking features: Garage - Attached
- Attached garage spaces: 2
- Details: Attached
Features
- Levels: One
- Stories: 1
- Patio & porch: Deck
Lot
- Size: 1,710 Square Feet
Details
- Parcel number: R0500892
- Zoning: PUD
- Special conditions: Private Owner
Construction
Type & style
- Home type: Townhouse
- Architectural style: Contemporary
- Property subtype: Townhouse
- Attached to another structure: Yes
Materials
- Stucco
- Roof: Tile
Condition
- New construction: No
- Year built: 2001
Utilities & green energy
- Electric: City of Longmon
- Gas: Xcel
- Water: City
- Utilities for property: Natural Gas Available
Community & HOA
Community
- Features: Park
- Subdivision: Heritage Twnhms Reniassance Ph 23
HOA
- Has HOA: Yes
- Services included: Common Amenities, Management, Water, Sewer
- HOA fee: $365 monthly
- HOA name: Heritage Townhomes At Renaiss
- HOA phone: 303-415-2054
- Second HOA fee: $204 quarterly
- Second HOA name: Renaissance Hoa 303-402-6900
- Second HOA phone: 303-402-6900
Location
- Region: Longmont
Financial & listing details
- Price per square foot: $217/sqft
- Tax assessed value: $589,700
- Annual tax amount: $2,773
- Date on market: 9/5/2025
- Listing terms: Cash,Conventional,FHA
- Exclusions: Staging and Personal Property, Work Bench in Basement, Window Coverings in Primary Bedroom and Bedroom in Basement
Price history
| Date | Event | Price |
|---|---|---|
| 10/24/2025 | Sold | $530,000-1.7%$217/sqft |
Source:  IRES as distributed by MLS GRID #1043016 Report a problem IRES as distributed by MLS GRID #1043016 Report a problem | ||
| 9/22/2025 | Pending sale | $539,000$220/sqft |
Source:  REcolorado as distributed by MLS GRID #IR1043016 Report a problem REcolorado as distributed by MLS GRID #IR1043016 Report a problem | ||
| 9/5/2025 | Listed for sale | $539,000+71.7%$220/sqft |
Source: IRES as distributed by MLS GRID #1043016 Report a problem | ||
| 6/27/2013 | Sold | $314,000+12.1%$128/sqft |
Source: IRES as distributed by MLS GRID #712496 Report a problem | ||
| 2/29/2008 | Sold | $280,000+1.1%$114/sqft |
Source: Public Record Report a problem | ||
| 8/2/2006 | Sold | $277,000-1.5%$113/sqft |
Source: Public Record Report a problem | ||
| 1/23/2002 | Sold | $281,081$115/sqft |
Source: Public Record Report a problem | ||
Public tax history
| Year | Property taxes | Tax assessment |
|---|---|---|
| 2025 | $2,773 -17.6% | $36,857 -6.4% |
| 2024 | $3,367 +6.9% | $39,376 -1% |
| 2023 | $3,150 -1.3% | $39,758 +24.9% |
| 2022 | $3,191 +3.6% | $31,831 -2.8% |
| 2021 | $3,080 | $32,747 +3.3% |
| 2020 | $3,080 +18.2% | $31,711 |
| 2019 | $2,605 | $31,711 +15.6% |
| 2018 | $2,605 | $27,425 -9.5% |
| 2017 | $2,605 +13.9% | $30,320 +26.8% |
| 2016 | $2,286 +4.9% | $23,920 +14.4% |
| 2015 | $2,179 +11.6% | $20,903 |
| 2014 | $1,952 +3.7% | $20,903 |
| 2013 | $1,883 +6.8% | $20,903 +3% |
| 2012 | $1,763 -5.2% | $20,298 |
| 2011 | $1,860 +1.8% | -- |
| 2010 | $1,827 -12.7% | $21,610 |
| 2009 | $2,093 +11.4% | $21,610 -20.6% |
| 2008 | $1,879 +3.2% | $27,210 |
| 2007 | $1,821 -4.2% | $27,210 +4.3% |
| 2006 | $1,901 +8.8% | $26,080 |
| 2005 | $1,748 +1.6% | $26,080 +8.7% |
| 2004 | $1,721 +10.7% | $24,000 |
| 2003 | $1,554 | $24,000 +34% |
| 2002 | -- | $17,910 |
Find assessor info on the county website
Neighborhood: 80503
Nearby homes
- $562,4004 bd3 ba2.7k sqft4103 Da Vinci Dr, Longmont, CO 80503Off Market
- $505,0002 bd3 ba2.4k sqft4105 Da Vinci Dr, Longmont, CO 80503Sold

- $547,5002 bd2 ba1.3k sqft4023 Da Vinci Dr, Longmont, CO 80503Off Market
- $560,0003 bd4 ba2.9k sqft4021 Da Vinci Dr, Longmont, CO 80503Sold
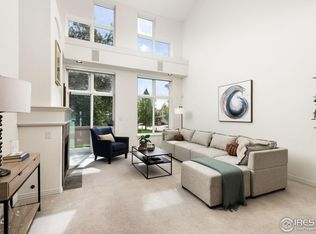
- $529,5002 bd3 ba2.5k sqft4019 Da Vinci Dr, Longmont, CO 80503Off Market
- $548,0002 bd2 ba1.3k sqft4107 Da Vinci Dr, Longmont, CO 80503Off Market
- $568,0003 bd4 ba2.9k sqft4155 Da Vinci Dr, Longmont, CO 80503Off Market
- $520,0002 bd3 ba2.5k sqft4159 Da Vinci Dr, Longmont, CO 80503Sold
Nearby schools
GreatSchools rating
- 7/10Eagle Crest Elementary SchoolGrades: PK-5Distance: 0.2 mi
- 9/10Altona Middle SchoolGrades: 6-8Distance: 0.3 mi
- 8/10Silver Creek High SchoolGrades: 9-12Distance: 0.7 mi
Schools provided by the listing agent
- Elementary: Eagle Crest
- Middle: Altona
- High: Silver Creek
Source: IRES as distributed by MLS GRID. This data may not be complete. We recommend contacting the local school district to confirm school assignments for this home.
Get a cash offer in 3 minutes
Find out how much your home could sell for in as little as 3 minutes with a no-obligation cash offer.
Estimated market value
$524,100
Get a cash offer in 3 minutes
Find out how much your home could sell for in as little as 3 minutes with a no-obligation cash offer.
Estimated market value
$524,100
- Colorado
- Boulder County
- Longmont
- 80503
- 4101 Da Vinci Dr
Nearby cities
Nearby neighborhoods
Nearby zip codes
Other Longmont Topics
