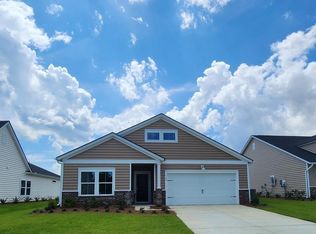
July 2023 completion! The Collins floor plan features 3 bedrooms, 2 bathrooms and a 24 x 14 screened porch! The living area has an open concept with gorgeous 36" staggered white kitchen cabinets, 3 x 6 subway tile back splash, granite counters, stainless steel appliances including a gas range. The main living areas and bedrooms feature Shaw laminate flooring. The Owner's bath features a 5' zero entry walk in tile shower with glass shower door, tile floors, raised vanities and a linen closet. This home also features LED lighting, irrigation, elongated toilets with soft close lids, a Rinnai tankless water heater, and gutters. Pictures in this listing are of a similar home and not the actual home. Options and upgrades may vary. Buyer is responsible for verification.
This property is not currently displayed as for sale or rent on Zillow. This may be different from what's on other websites or public sources.