Skip main navigation
Off market
  • $1,592,700

    4101 Davenport St NW, Washington, DC 20016

    3beds
    2,922sqft
    Detached
    Built in 1890
    2,448 Square Feet Lot
    $1,592,700 Zestimate®
    $545/sqft
    $6,393 Estimated rent

    Home value

    $1,592,700

    $1.45M - $1.77M

    $6,393/mo

    Zestimate® history
    Loading
    Loading...

    Owner options

    List your home for rent

    $6,393/mo

    Rent Zestimate®

    Find your next renter with Zillow Rental Manager. Plus, with online applications, you can quickly screen prospective tenants – for free.

    Learn more

    $6,393/mo

    Rent Zestimate®

    Refinance and save

    $7,596/mo

    Est. payment

    Refinancing to a lower rate could help reduce your monthly payments and save thousands over the life of the loan.

    See today's rates

    $7,596/mo

    Est. payment

    Explore your selling options

    Work with a Zillow partner agent

    Leverage their expertise and Zillow's premium Showcase listings to get your home seen by more buyers.

    Get started

    List with your own agent

    Get your home in front of millions of buyers by listing it on Zillow.

    Learn how to do it

    Sell it yourself

    Take full control of how buyers see your home on Zillow by listing For Sale by Owner (FSBO).

    List your home

    What's special

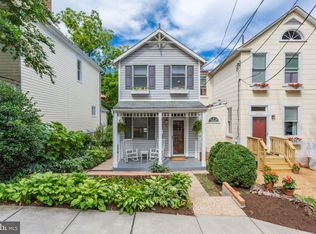
    Wow! You will be utterly charmed by this warm, gracious 1890 farmhouse Victorian home situated on a lush corner lot with terraced gardens surrounded by greenery. Enjoy spring and summer days on the wrap-around wood porch lit with brass lanterns. The spacious interior with grand 12~ ceilings, tall windows, refinished heart pine floors, and original staircase woodwork simply glows. The main level includes a graceful entrance foyer, living room, family room, dining room, garden room/office, powder room and generous eat-in kitchen. Three spacious bedrooms and two full bathrooms upstairs include an updated master bath ensuite. Don~t miss the modern convenience of laundry on the bedroom level! Walk up access to the expansive and floored attic level provides ample storage space. The lower level includes a storage/media room and a bonus room with an adjoining bath which could easily be made into a legal bedroom. Separate apartment/in-law suite with private access includes a bathroom with laundry and new carpeting. Despite the urban location you~ll feel shielded from the hustle and bustle of city life with mature greenery and a partially fenced yard-including your own fountain. The owner was an award-winning landscape designer. Enjoy the ~bamboo~ garden or the lower level patio for entertaining. A one car off-street parking space is there when you need it. Just blocks to two metro stations (red line stops Tenleytown/AU Park and Friendship Heights), shopping, dining, grocery, library, Ft. Reno Park, Wilson pool, tennis courts, schools, one of the best sledding hills in the city, and more! This is a very special house~one of the grand dames of the neighborhood!

    This property is off market, which means it's not currently listed for sale or rent on Zillow. This may be different from what's available on other websites or public sources.

    Facts & features

    Interior

    Bedrooms & bathrooms
    • Bedrooms: 3
    • Bathrooms: 5
    • Full bathrooms: 4
    • 1/2 bathrooms: 1
    Heating
    • Other, Other
    Cooling
    • Central
    Appliances
    • Included: Dishwasher, Dryer, Freezer, Garbage disposal, Range / Oven, Refrigerator, Washer
    Features
    • Recessed Lighting, Eat-in Kitchen, Exposed Beams, Formal/Separate Dining Room, Master Bath(s), Breakfast Area, Kitchen - Table Space, Floor Plan - Traditional, Kitchen - Gourmet
    • Flooring: Carpet, Hardwood
    • Windows: Window Treatments
    • Basement: Y
    • Has fireplace: Yes
    Interior area
    • Total interior livable area: 2,922 sqft
    • Finished area below ground: 0

    Property

    Parking
    • Total spaces: 1
    Features
    • Exterior features: Wood
    • Has view: Yes
    • View description: Water
    • Has water view: Yes
    • Water view: Water
    Lot
    • Size: 2,448 sqft
    Details
    • Parcel number: 17360029
    • Special conditions: Standard

    Construction

    Type & style
    • Home type: SingleFamily
    • Architectural style: Farmhouse/National Folk
    • Property subtype: Detached
    Materials
    • Roof: Other
    Condition
    • Year built: 1890

    Community & neighborhood

    Location
    • Region: Washington

    Other

    Other facts
    • Flooring: Carpet, Wood Floors
    • Appliances: Dishwasher, Refrigerator, Disposal, Water Heater, Dryer, Washer, Freezer, Bar Fridge, Stove, Oven/Range - Gas, Extra Refrigerator/Freezer
    • FireplaceYN: true
    • HeatingYN: true
    • CoolingYN: true
    • StructureType: Detached
    • ConstructionMaterials: Wood Siding
    • StoriesTotal: 3
    • SpecialListingConditions: Standard
    • Cooling: Central Air
    • InteriorFeatures: Recessed Lighting, Eat-in Kitchen, Exposed Beams, Formal/Separate Dining Room, Master Bath(s), Breakfast Area, Kitchen - Table Space, Floor Plan - Traditional, Kitchen - Gourmet
    • View: Water
    • ParkingFeatures: Off Street
    • WindowFeatures: Window Treatments
    • BelowGradeFinishedArea: 0
    • Heating: Radiator
    • PropertySubType: Detached
    • ArchitecturalStyle: Farmhouse/National Folk
    • Basement: Y

    Price history

    DateEventPrice
    7/23/2019Sold$1,251,250+19.2%$428/sqft
    Source: Public Record Report a problem
    6/14/2019Listed for sale$1,050,000+452.6%$359/sqft
    Source: Compass #DCDC431522 Report a problem
    9/7/1993Sold$190,000$65/sqft
    Source: Public Record Report a problem

    Public tax history

    YearProperty taxesTax assessment
    2025$10,376 +2.6%$1,310,520 +2.7%
    2024$10,110 +6.1%$1,276,430 +5.9%
    2023$9,529 +4.8%$1,205,050 +4.9%
    2022$9,092 -4.9%$1,148,370 +2.1%
    2021$9,559 +37.6%$1,124,610 +37.6%
    2020$6,948 +4.2%$817,440 +4.2%
    2018$6,669 +1.8%$784,560 +1.8%
    2017$6,548 +3.9%$770,350 +3.9%
    2016$6,301 +8.8%$741,270 +8.8%
    2015$5,790 +3.9%$681,170 +3.9%
    2014$5,570 +1.2%$655,330 +1.2%
    2013$5,505 -0.7%$647,630 -0.7%
    2012$5,546 $652,500
    2011$5,546 -3.1%$652,500 -3.1%
    2010$5,725 -4.3%$673,550 -4.3%
    2009$5,981 +0.5%$703,640 +4.1%
    2007$5,949 +9.3%$676,030 +14.3%
    2006$5,442 +4.8%$591,510 +9.3%
    2005$5,194 +20.5%$541,060 +20.5%
    2004$4,310 +71.2%$448,970 +71.2%
    2003$2,518 +4%$262,250 +4%
    2002$2,421 -13.1%$252,193 +4.2%
    2001$2,785 $242,136

    Find assessor info on the county website

    Neighborhood: Tenleytown

    Nearby schools

    GreatSchools rating
    Schools provided by the listing agent
    • Elementary: JANNEY
    • Middle: DEAL JUNIOR HIGH SCHOOL
    • High: WILSON SENIOR
    • District: DISTRICT OF COLUMBIA PUBLIC SCHOOLS

    Source: The MLS. This data may not be complete. We recommend contacting the local school district to confirm school assignments for this home.

    Get a cash offer in 3 minutes
    Find out how much your home could sell for in as little as 3 minutes with a no-obligation cash offer.
    Estimated market value
    $1,592,700
    Get a cash offer in 3 minutes
    Find out how much your home could sell for in as little as 3 minutes with a no-obligation cash offer.
    Estimated market value
    $1,592,700