Skip main navigation
Sold for $875,000
Street View
  • $875,000

    4101 David Ln, Alexandria, VA 22311

    5beds
    1,456sqft
    Single Family Residence
    Built in 1962
    10,454 Square Feet Lot
    $878,700 Zestimate®
    $601/sqft
    $3,795 Estimated rent

    Home value

    $878,700

    $826,000 - $931,000

    $3,795/mo

    Zestimate® history
    Loading
    Loading...

    Owner options

    List your home for rent

    $3,795/mo

    Rent Zestimate®

    Find your next renter with Zillow Rental Manager. Plus, with online applications, you can quickly screen prospective tenants – for free.

    Learn more

    $3,795/mo

    Rent Zestimate®

    Refinance and save

    $5,360/mo

    Est. payment

    Refinancing to a lower rate could help reduce your monthly payments and save thousands over the life of the loan.

    See today's rates

    $5,360/mo

    Est. payment

    Explore your selling options

    Work with a Zillow partner agent

    Leverage their expertise and Zillow's premium Showcase listings to get your home seen by more buyers.

    Get started

    List with your own agent

    Get your home in front of millions of buyers by listing it on Zillow.

    Learn how to do it

    Sell it yourself

    Take full control of how buyers see your home on Zillow by listing For Sale by Owner (FSBO).

    List your home

    What's special

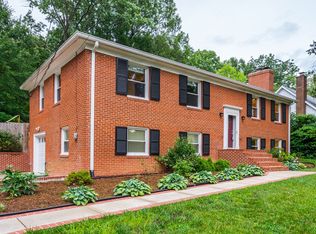
    Wood-burning fireplaceEnclosed four-season roomPeaceful tree-lined streetFormal diningSpacious sun-filled homeFour bedrooms upstairsPrimary en suite bath
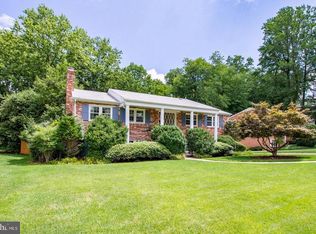
    Welcome home to this spacious, sun-filled home on a peaceful, tree-lined street—perfectly designed for comfortable everyday living and easy entertaining. Step inside to a large living room warmed by a wood-burning fireplace. Four bedrooms upstairs, including a primary en suite bath. An additional centrally located full bath between the secondary bedrooms. The lower level offers a generous extra space for a family room or den, formal dining, and an oversized kitchen with abundant counters and cabinets. A finished room off of the laundry and separate from you living areas could be ideal for a home office or just additional storage. A roomy laundry/utility area includes a handy utility sink. French doors through the dining room lead to an enclosed four-season room where you can enjoy the outdoors year-round, and the backyard provides private outdoor living where you'd never know you're only 9 miles from DC. Nestled near the scenic Holmes Run Parks this home blends peaceful natural surroundings with commuter convenience. Roof replaced in 2023. Hardwood floors refinished prior to listing.

    Zillow last checked:

    Listing updated:

    Listed by:

    Meghan Whaley 678-938-5757,

    KW United,

    Listing Team: Zemek & Co.

    Bought with:

    Noel Harmer, 0225211695

    Real Broker, LLC

    Source: Bright MLS,MLS#: VAFX2290794MLS Logo

    Facts & features

    Interior

    Bedrooms & bathrooms
    • Bedrooms: 5
    • Bathrooms: 3
    • Full bathrooms: 3
    • Main level bathrooms: 1
    Primary bedroom
    • Features: Flooring - HardWood, Attached Bathroom, Ceiling Fan(s)
    • Level: Upper
    Bedroom 1
    • Level: Upper
    Bedroom 2
    • Features: Flooring - HardWood, Attached Bathroom, Ceiling Fan(s)
    • Level: Upper
    Bedroom 3
    • Features: Flooring - HardWood
    • Level: Upper
    Bedroom 4
    • Features: Flooring - HardWood
    • Level: Upper
    Primary bathroom
    • Features: Bathroom - Jetted Tub, Flooring - Ceramic Tile
    • Level: Upper
    Bathroom 2
    • Features: Bathroom - Tub Shower, Flooring - Ceramic Tile
    • Level: Main
    Bathroom 3
    • Features: Bathroom - Tub Shower, Flooring - Ceramic Tile
    • Level: Upper
    Den
    • Features: Fireplace - Wood Burning, Flooring - HardWood
    • Level: Main
    Dining room
    • Features: Flooring - HardWood
    • Level: Main
    Kitchen
    • Features: Flooring - Ceramic Tile, Kitchen - Electric Cooking
    • Level: Main
    Laundry
    • Level: Main
    Living room
    • Features: Fireplace - Wood Burning, Flooring - HardWood
    • Level: Upper
    Other
    • Features: Flooring - Ceramic Tile
    • Level: Main
    Heating
    • Forced Air, Natural Gas
    Cooling
    • Central Air, Electric
    Appliances
    • Included: Microwave, Cooktop, Dishwasher, Disposal, Oven, Refrigerator, Dryer, Washer, Water Heater, Gas Water Heater
    • Laundry: Has Laundry, Lower Level, Laundry Room
    Features
    • Dining Area, Floor Plan - Traditional, Primary Bath(s), Attic, Bathroom - Tub Shower, Ceiling Fan(s), Formal/Separate Dining Room, Kitchen Island
    • Flooring: Hardwood, Ceramic Tile, Wood
    • Has basement: No
    • Number of fireplaces: 2
    • Fireplace features: Mantel(s)
    Interior area
    • Total structure area: 1,456
    • Total interior livable area: 1,456 sqft
    • Finished area above ground: 1,456

    Property

    Parking
    • Total spaces: 1
    • Parking features: Garage Faces Side, Attached, Driveway
    • Attached garage spaces: 1
    • Has uncovered spaces: Yes
    Accessibility
    • Accessibility features: None
    Features
    • Levels: Split Foyer,Two
    • Stories: 2
    • Patio & porch: Deck, Patio
    • Exterior features: Lighting
    • Pool features: None
    • Has spa: Yes
    • Spa features: Bath
    • Fencing: Partial
    Lot
    • Size: 10,454 sqft
    Details
    • Additional structures: Above Grade
    • Parcel number: 0614 26 0003
    • Zoning: 130
    • Special conditions: Standard

    Construction

    Type & style
    • Home type: SingleFamily
    • Property subtype: Single Family Residence
    Materials
    • Brick
    • Foundation: Slab
    Condition
    • New construction: No
    • Year built: 1962

    Utilities & green energy

    • Sewer: Public Sewer
    • Water: Public

    Community & neighborhood

    Location
    • Region: Alexandria
    • Subdivision: Sylvan Hills

    Other

    Other facts
    • Listing agreement: Exclusive Right To Sell
    • Listing terms: Negotiable
    • Ownership: Fee Simple

    Price history

    DateEventPrice
    4/20/2026Sold$875,000+2.9%$601/sqft
    Source: Bright MLS #VAFX2290794 Report a problem
    3/27/2026Contingent$850,000$584/sqft
    Source: Bright MLS #VAFX2290794 Report a problem
    3/26/2026Listed for sale$850,000+82.8%$584/sqft
    Source: Bright MLS #VAFX2290794 Report a problem
    1/23/2024Listing removed--
    Source: Zillow Rentals Report a problem
    1/17/2024Listed for rent$4,000+14.3%$3/sqft
    Source: Zillow Rentals Report a problem
    5/8/2022Listing removed--
    Source: Zillow Rental Manager Report a problem
    5/2/2022Listed for rent$3,500$2/sqft
    Source: Zillow Rental Manager Report a problem
    12/7/2015Sold$465,000-2.1%$319/sqft
    Source: Public Record Report a problem
    10/11/2015Pending sale$475,000$326/sqft
    Source: Integrity Real Estate Group #FX8757486 Report a problem
    10/3/2015Price change$475,000-5%$326/sqft
    Source: Integrity Real Estate Group #FX8757486 Report a problem
    9/25/2015Listed for sale$500,000+82.1%$343/sqft
    Source: Integrity Real Estate Group #FX8757486 Report a problem
    6/21/1994Sold$274,500$189/sqft
    Source: Public Record Report a problem

    Public tax history

    YearProperty taxesTax assessment
    2025$9,894 +7%$790,090 +7.1%
    2024$9,244 +7.9%$737,930 +4.2%
    2023$8,565 +7.7%$708,010 +9.4%
    2022$7,955 $647,340 +27%
    2021-- $509,880 +4.1%
    2020$6,227 +0.7%$489,880 +1%
    2019$6,182 +1.4%$484,880 +0.9%
    2018$6,099 +1.9%$480,470
    2017$5,986 +0%$480,470
    2016$5,983 +7%$480,470 +3.5%
    2015$5,593 +3.5%$464,030 +3.5%
    2014$5,406 $448,490
    2013-- $448,490 +5.1%
    2012-- $426,560
    2011-- $426,560
    2010-- $426,560 -5.3%
    2009-- $450,570 -17.4%
    2008-- $545,220 -1.5%
    2007-- $553,460 +56.4%
    2003-- $353,875 +25%
    2002-- $283,100 +8%
    2001-- $262,130

    Find assessor info on the county website

    Neighborhood: 22311

    Nearby schools

    GreatSchools rating
    Schools provided by the listing agent
    • District: Fairfax County Public Schools

    Source: Bright MLS. This data may not be complete. We recommend contacting the local school district to confirm school assignments for this home.

    Get a cash offer in 3 minutes
    Find out how much your home could sell for in as little as 3 minutes with a no-obligation cash offer.
    Estimated market value
    $878,700
    Get a cash offer in 3 minutes
    Find out how much your home could sell for in as little as 3 minutes with a no-obligation cash offer.
    Estimated market value
    $878,700