Skip main navigation
Closed
  • Price Unknown

    4101 Delaware Ave APT 17, Kenner, LA 70065

    2beds
    1,044sqft
    Townhouse, Condominium
    Built in 1980
    -- sqft lot
    $108,600 Zestimate®
    $--/sqft
    $1,412 Estimated rent

    Home value

    $108,600

    $97,000 - $122,000

    $1,412/mo

    Zestimate® history
    Loading
    Loading...

    Owner options

    List your home for rent

    $1,412/mo

    Rent Zestimate®

    Find your next renter with Zillow Rental Manager. Plus, with online applications, you can quickly screen prospective tenants – for free.

    Learn more

    $1,412/mo

    Rent Zestimate®

    Refinance and save

    Refinancing to a lower rate could help reduce your monthly payments and save thousands over the life of the loan.

    See today's rates

    Explore your selling options

    Work with a Zillow partner agent

    Leverage their expertise and Zillow's premium Showcase listings to get your home seen by more buyers.

    Get started

    List with your own agent

    Get your home in front of millions of buyers by listing it on Zillow.

    Learn how to do it

    Sell it yourself

    Take full control of how buyers see your home on Zillow by listing For Sale by Owner (FSBO).

    List your home

    What's special

    Walk-in closet
    Looking for a condo with potential and personality? This 2-bedroom, 1.5-bath home in Kenner is ready for your finishing touches. Inside, you’ll find a walk-in closet big enough to actually walk in (yes, really), have morning coffee on the low-maintenance fenced concrete patio, and kitchen appliances included so you can move right in and start cooking. With a little updating, this place could shine as your cozy first home, a downsizing dream, or an investment opportunity. Shopping, dining, and major highways are a stone's throw away! This condo offers affordable living with room to make it your own, schedule a showing today!

    Zillow last checked:

    Listing updated:

    Listed by:

    Angel Shulterbrandt 985-517-4561,

    Dreux Perry

    Bought with:

    Angel Shulterbrandt

    Dreux Perry

    Source: GSREIN,MLS#: 2520329MLS Logo

    Facts & features

    Interior

    Bedrooms & bathrooms
    • Bedrooms: 2
    • Bathrooms: 2
    • Full bathrooms: 1
    • 1/2 bathrooms: 1
    Bedroom
    • Description: Flooring: Carpet
    • Level: Second
    • Dimensions: 14 x 17
    Bedroom
    • Description: Flooring: Carpet
    • Level: Second
    • Dimensions: 12.5 x 17
    Bathroom
    • Description: Flooring: Tile
    • Level: Second
    • Dimensions: 11 x 6
    Half bath
    • Description: Flooring: Tile
    • Level: First
    • Dimensions: 6 x 5
    Kitchen
    • Description: Flooring: Tile
    • Level: First
    • Dimensions: 17 x 10.5
    Living room
    • Description: Flooring: Carpet
    • Level: First
    • Dimensions: 17 x 12.5
    Heating
    • Central
    Cooling
    • Central Air, 1 Unit
    Appliances
    • Included: Dishwasher, Oven, Range, Refrigerator
    • Laundry: In Unit, Washer Hookup, Dryer Hookup
    Features
    • Ceiling Fan(s)
    • Has fireplace: No
    • Fireplace features: None
    Interior area
    • Total structure area: 1,100
    • Total interior livable area: 1,044 sqft

    Property

    Parking
    • Parking features: Assigned, Parking Available
    Features
    • Levels: Two
    • Stories: 2
    • Patio & porch: Concrete
    • Exterior features: Fence
    • Pool features: None
    Lot
    • Size: 1,302 sqft
    • Features: City Lot
    Details
    • Parcel number: 0920029235
    • Special conditions: None

    Construction

    Type & style
    • Home type: Condo
    • Property subtype: Townhouse, Condominium
    Materials
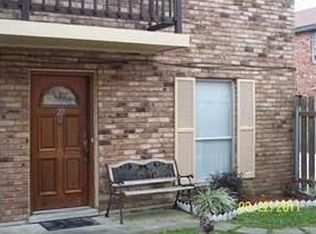
    • Brick
    • Foundation: Slab
    • Roof: Shingle
    Condition
    • Very Good Condition
    • Year built: 1980

    Utilities & green energy

    • Sewer: Public Sewer
    • Water: Public

    Community & neighborhood

    Security
    • Security features: None
    Community
    • Community features: Common Grounds/Area
    Location
    • Region: Kenner
    • Subdivision: Imperial Heights

    HOA & financial

    HOA
    • Has HOA: No
    • Services included: Common Areas
    • Association name: Lake Breeze
    • Second HOA fee: $275 monthly

    Price history

    DateEventPrice
    10/15/2025Listing removed$1,600$2/sqft
    Source: Zillow Rentals Report a problem
    10/3/2025Price change$1,600-4.5%$2/sqft
    Source: Zillow Rentals Report a problem
    10/1/2025Pending sale$120,000$115/sqft
    Source: GSREIN #2520329 Report a problem
    9/30/2025Sold--
    Source: GSREIN #2520329 Report a problem
    9/22/2025Listed for rent$1,675$2/sqft
    Source: Zillow Rentals Report a problem
    9/5/2025Listed for sale$120,000$115/sqft
    Source: GSREIN #2520329 Report a problem
    5/7/2004Sold--
    Source: Public Record Report a problem

    Public tax history

    YearProperty taxesTax assessment
    2024-- $7,100
    2023-- $7,100
    2022-- $7,100
    2021-- $7,100
    2020-- $7,100
    2019-- $7,100
    2018-- $7,100
    2017-- $7,100
    2016-- $7,100
    2015-- $7,100
    2014-- $7,100
    2013-- $7,100
    2012-- $7,100 -7.7%
    2011-- $7,690
    2010-- $7,690
    2009-- $7,690

    Find assessor info on the county website

    Neighborhood: 70065

    Nearby schools

    GreatSchools rating
    Get a cash offer in 3 minutes
    Find out how much your home could sell for in as little as 3 minutes with a no-obligation cash offer.
    Estimated market value
    $108,600
    Get a cash offer in 3 minutes
    Find out how much your home could sell for in as little as 3 minutes with a no-obligation cash offer.
    Estimated market value
    $108,600