Start 2025 Off Right—Don’t Wait for the Perfect Moment! Come See This Property Today and Make It Your New Home for the New Year! Let me present to you one of the largest units in the desirable Dunwoody Club Community. PRICED TO SELL, it has everything you're looking for inside and out: Award Winning Schools AND Dekalb County Taxes in Dunwoody! This MOVE-IN READY home features: true oak hardwood floors throughout the main level, an updated kitchen for cooking and entertaining (complete with granite countertops, under-cabinet lighting, stainless appliances, and original wood cabinetry) – walk through charming café doors to serve guests in a separate dining area, one that flows seamlessly through French doors to an inviting private courtyard and brick patio, perfect for outdoor grilling, dining, or unwinding after a long day. The spacious great room features a cozy gas fireplace, with the natural light of additional French doors that also open to the private courtyard. The main level also includes a flexible bedroom/office space with a large closet and private access to the full hall bath. Head upstairs to the royal master suite with its own gas fireplace, large his-and-hers closets, and French doors leading to a serene sitting room/office area. The ensuite bath is a renovated spa-like escape. A generously sized additional bedroom offers more flexible options and ample closet storage; completing the upper level is an updated hall bath and convenient laundry closet. Located across from Dunwoody Country Club, this quiet, pet friendly unit, with a community swimming pool and dog park area, is close to top schools, shopping, and dining, with convenient interstate access. It has it all! Join your new neighbors and experience this exceptional home in one of Atlanta’s top-rated communities. YOU FOUND IT! DID I MENTION- Award Winning Schools AND Dekalb County Taxes in Dunwoody! Don't Wait for the Perfect Moment—Create It! Your Dream Home Is Ready Now!
Closed
Zillow last checked:
Listing updated:
Bought with:
Cory Browning, 357825
Emerald Homes
Source: FMLS GA,MLS#: 7480452
Price history
| Date | Event | Price |
|---|---|---|
| 2/10/2025 | Sold | $425,000$183/sqft |
Source:  FMLS GA #7480452 Report a problem FMLS GA #7480452 Report a problem | ||
| 1/24/2025 | Pending sale | $425,000$183/sqft |
Source: FMLS GA #7480452 Report a problem | ||
| 11/1/2024 | Listed for sale | $425,000+109.9%$183/sqft |
Source: FMLS GA #7480452 Report a problem | ||
| 3/24/2021 | Listing removed | -- |
Source: Owner Report a problem | ||
| 10/6/2014 | Sold | $202,500-1.2%$87/sqft |
Source: Agent Provided Report a problem | ||
| 2/27/2014 | Sold | $205,000-4.6%$88/sqft |
Source: Public Record Report a problem | ||
| 1/11/2014 | Listed for sale | $214,800+25.6%$92/sqft |
Source: Owner Report a problem | ||
| 11/21/2012 | Sold | $171,000-6%$73/sqft |
Source:  FMLS GA #5014706 Report a problem FMLS GA #5014706 Report a problem | ||
| 8/25/2012 | Price change | $182,000-1.6%$78/sqft |
Source: Coldwell Banker Residential Brokerage - Intown #5014706 Report a problem | ||
| 6/16/2012 | Price change | $185,000-2.1%$79/sqft |
Source: Coldwell Banker Residential Brokerage - Intown #5014706 Report a problem | ||
| 5/3/2012 | Listed for sale | $189,000$81/sqft |
Source: Coldwell Banker Residential Brokerage - Intown #5014706 Report a problem | ||
Nearby homes
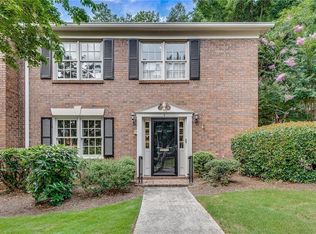
- $470,4133 bd3 ba2.3k sqft4101 Dunwoody Club Dr APT 5, Dunwoody, GA 30350Sold
- $330,0003 bd3 ba1.9k sqft4101 Dunwoody Club Dr APT 7, Dunwoody, GA 30350Sold

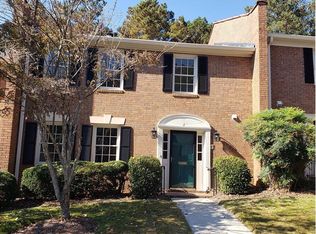
- $395,0003 bd3 ba1.9k sqft4101 Dunwoody Club Dr APT 8, Dunwoody, GA 30350Sold
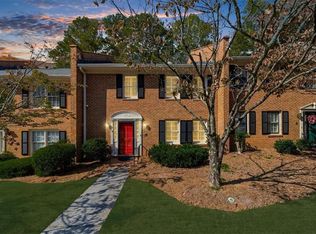
- $400,0003 bd3 ba1.9k sqft4101 Dunwoody Club Dr APT 14, Dunwoody, GA 30350Sold
Get a cash offer in 3 minutes
Find out how much your home could sell for in as little as 3 minutes with a no-obligation cash offer.
Estimated market value
$423,300
