Skip main navigation
Sold for $660,000
  • $660,000

    4101 E LAVENDER Lane, Phoenix, AZ 85044

    4beds
    3baths
    2,536sqft
    Single Family Residence
    Built in 1989
    0.33 Acres Lot
    $711,200 Zestimate®
    $260/sqft
    $3,230 Estimated rent

    Home value

    $711,200

    $676,000 - $747,000

    $3,230/mo

    Zestimate® history
    Loading
    Loading...

    Owner options

    List your home for rent

    $3,230/mo

    Rent Zestimate®

    Find your next renter with Zillow Rental Manager. Plus, with online applications, you can quickly screen prospective tenants – for free.

    Learn more

    $3,230/mo

    Rent Zestimate®

    Refinance and save

    $3,936/mo

    Est. payment

    Refinancing to a lower rate could help reduce your monthly payments and save thousands over the life of the loan.

    See today's rates

    $3,936/mo

    Est. payment

    Explore your selling options

    Work with a Zillow partner agent

    Leverage their expertise and Zillow's premium Showcase listings to get your home seen by more buyers.

    Get started

    List with your own agent

    Get your home in front of millions of buyers by listing it on Zillow.

    Learn how to do it

    Sell it yourself

    Take full control of how buyers see your home on Zillow by listing For Sale by Owner (FSBO).

    List your home

    What's special

    Diving poolCovered patioSpacious bedroomsOutdoor cooking areaCul-de-sac lotViking appliancesVaulted ceilings
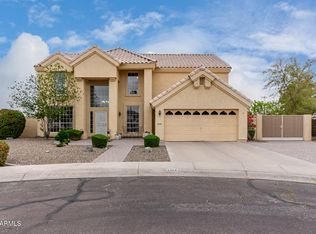
    Looking for the perfect home in the Ahwatukee Foothills area? Look no further! This stunning two-story home features four spacious bedrooms, two and a half bathrooms, and vaulted ceilings, offering ample living space for your needs. The kitchen is equipped with Viking appliances, making it the perfect place to prepare meals for your guests. The outdoor cooking area is also available, allowing you to entertain while enjoying the fresh air. On cool evenings, you can relax by the outdoor fireplace and enjoy the serene surroundings. The backyard is an oasis, with a diving pool and spa that offer endless opportunities for relaxation and entertainment. This property is located on a cul-de-sac lot, ensuring privacy and peace. The covered patio provides a great spot to enjoy sunny afternoons while taking in the beautifully landscaped backyard. The property is designed with a north/south exposure, ensuring that natural light flows evenly throughout the home. This incredible home won't last long on the market, so be sure to schedule your viewing today!

    Zillow last checked:

    Listing updated:

    Listed by:

    James Townsend Goodman 480-612-5866,

    Keller Williams Realty Sonoran Living,

    Katie Taylor 480-220-6364,

    Keller Williams Realty Sonoran Living

    Bought with:

    Shamra Harrison, SA659691000

    My Home Group Real Estate

    Source: ARMLS,MLS#: 6554421MLS Logo

    Facts & features

    Interior

    Bedrooms & bathrooms
    • Bedrooms: 4
    • Bathrooms: 3
    Heating
    • Electric
    Cooling
    • Central Air, Ceiling Fan(s)
    Features
    • Granite Counters, Double Vanity, Upstairs, Eat-in Kitchen, Breakfast Bar, 9+ Flat Ceilings, Vaulted Ceiling(s), Pantry, Full Bth Master Bdrm, Separate Shwr & Tub
    • Flooring: Carpet, Vinyl, Tile
    • Windows: Solar Screens, Double Pane Windows
    • Has basement: No
    • Has fireplace: Yes
    • Fireplace features: Family Room
    Interior area
    • Total structure area: 2,536
    • Total interior livable area: 2,536 sqft

    Property

    Parking
    • Total spaces: 6
    • Parking features: RV Access/Parking, RV Gate, Garage Door Opener
    • Garage spaces: 2
    • Uncovered spaces: 4
    Features
    • Stories: 2
    • Patio & porch: Covered, Patio
    • Exterior features: Playground, Storage, Built-in Barbecue
    • Has private pool: Yes
    • Pool features: Diving Pool, Fenced
    • Has spa: Yes
    • Spa features: Heated, Private
    • Fencing: Block
    • Has view: Yes
    • View description: City Lights
    Lot
    • Size: 0.33 Acres
    • Features: Sprinklers In Rear, Sprinklers In Front, Desert Back, Desert Front, Cul-De-Sac, Grass Front, Grass Back, Auto Timer H2O Front, Auto Timer H2O Back
    Details
    • Additional structures: Gazebo
    • Parcel number: 30129970

    Construction

    Type & style
    • Home type: SingleFamily
    • Property subtype: Single Family Residence
    Materials
    • Stucco, Wood Frame, Painted
    • Roof: Tile,Built-Up,Metal
    Condition
    • Year built: 1989

    Utilities & green energy

    • Sewer: Public Sewer
    • Water: City Water
    • Utilities for property: Propane

    Community & HOA

    Community
    • Features: Community Spa, Community Spa Htd, Near Bus Stop, Tennis Court(s), Biking/Walking Path
    • Subdivision: MOUNTAIN PARK RANCH UNIT 21-A PH 3 LT 1-72 TR A-C
    HOA
    • Has HOA: Yes
    • Services included: Maintenance Grounds
    • HOA fee: $180 semi-annually
    • HOA name: Mountain Park Ranch
    • HOA phone: 480-704-5000
    Location
    • Region: Phoenix

    Financial & listing details

    • Price per square foot: $260/sqft
    • Tax assessed value: $540,300
    • Annual tax amount: $3,286
    • Date on market: 6/7/2023
    • Cumulative days on market: 4 days
    • Listing terms: Cash,Conventional,FHA,VA Loan
    • Ownership: Fee Simple

    Price history

    DateEventPrice
    7/24/2023Sold$660,000$260/sqft
    Source: ARMLS #6554421 Report a problem
    7/1/2023Pending sale$660,000$260/sqft
    Source: ARMLS #6554421 Report a problem
    6/28/2023Listed for sale$660,000+85.4%$260/sqft
    Source: ARMLS #6554421 Report a problem
    2/9/2015Sold$356,000-7.5%$140/sqft
    Source: ARMLS #5176598 Report a problem
    12/18/2014Price change$384,900-1.3%$152/sqft
    Source: Imperial Realty Services LLC #5176598 Report a problem
    11/6/2014Price change$389,900-1.3%$154/sqft
    Source: Imperial Realty Services LLC #5176598 Report a problem
    9/26/2014Listed for sale$394,900+41%$156/sqft
    Source: Imperial Realty Services LLC #5176598 Report a problem
    11/21/2012Sold$280,000$110/sqft
    Source: Public Record Report a problem

    Public tax history

    YearProperty taxesTax assessment
    2025$3,126 -12.5%$54,030 -10%
    2024$3,573 +3.9%$60,020 +63.6%
    2023$3,440 +4.7%$36,689 -3.1%
    2022$3,286 -1.7%$37,880 +5.6%
    2021$3,343 +3.3%$35,860 +2.5%
    2020$3,237 +3.5%$34,980 +0.3%
    2019$3,126 $34,860 +9.5%
    2018$3,126 -10.6%$31,850 +7.3%
    2017$3,495 +29.1%$29,670 +1.6%
    2016$2,707 $29,200 +4.4%
    2015$2,707 $27,960 +12.7%
    2014-- $24,820 +15.4%
    2013-- $21,500 -5.1%
    2012-- $22,650 -14.9%
    2011-- $26,620 -13.3%
    2010-- $30,720 -11.1%
    2009-- $34,560 -8.3%
    2008-- $37,700 +3.1%
    2007-- $36,550 +66.9%
    2006-- $21,900
    2005-- $21,900 +7.1%
    2004-- $20,450
    2003-- $20,450 +18.9%
    2002-- $17,200
    Find assessor info on the county website

    Neighborhood: Ahwatukee Foothills

    Nearby schools

    GreatSchools rating
    Schools provided by the listing agent
    • Elementary: Kyrene de la Colina School
    • Middle: Centennial Elementary School
    • High: Mountain Pointe High School
    • District: Kyrene Elementary District

    Source: ARMLS. This data may not be complete. We recommend contacting the local school district to confirm school assignments for this home.

    Get a cash offer in 3 minutes
    Find out how much your home could sell for in as little as 3 minutes with a no-obligation cash offer.
    Estimated market value
    $711,200
    Get a cash offer in 3 minutes
    Find out how much your home could sell for in as little as 3 minutes with a no-obligation cash offer.
    Estimated market value
    $711,200