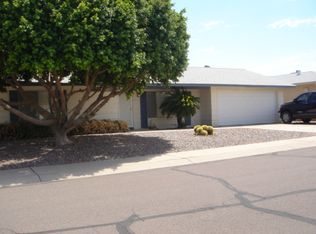
Beautifully remodeled in 2024, this move-in ready 2-bedroom, 2-bath home showcases quality updates throughout, including a stunning new kitchen, beautifully remodeled bathrooms, new flooring, modern lighting, updated plumbing fixtures, newer windows, and a newer A/C unit. The spacious family room features a vaulted ceiling, creating a bright, open feel. The deep garage offers exceptional storage. Enjoy added privacy with no homes directly behind as the backyard overlooks a community wash. Located in a desirable 55+ community with access to the Ahwatukee Recreation Center and the heated pool, fitness center, pickleball, tennis, arts and crafts, clubs, classes, social events, and an active lifestyle. Enjoy the comfort of a beautiful home in a vibrant community designed for active living. Additional Features You'll Appreciate
* Spacious 27-foot, 4-inch deep garage provides exceptional space for larger vehicles, extra storage, hobbies, or a workshop.
* The inviting family room features a vaulted ceiling and a charming wood-burning fireplace, creating a warm and welcoming gathering space for relaxing or entertaining.
* Relax under the large covered patio with attractive paver decking while enjoying the privacy of having no homes directly behind. The backyard overlooks a community wash, creating a more open and peaceful setting.
* Both the front and back yards are thoughtfully designed for low-maintenance living. Artificial turf, water-efficient desert landscaping, and efficient irrigation help conserve water while supporting an easy lock-and-leave Arizona lifestyle.
* The remodeled kitchen features beautiful quartz countertops and stainless steel appliances. The stainless steel refrigerator, washer, and dryer are all included, making this home truly move-in ready.
* Energy-efficient upgrades include dual-pane windows, premium cellular (honeycomb) shades, predominantly LED lighting, a newer A/C system, and SRP electric service, which many homeowners appreciate for its value and reliability.
* Approximately 13-year-old roof.
Enjoy the Ahwatukee Lifestyle
Ownership includes access to the Ahwatukee Recreation Center, where residents enjoy a heated pool, fitness center, pickleball, tennis, billiards, woodworking, ceramics, arts and crafts, card and game clubs, educational classes, social events, dances, and numerous year-round activities designed for an active 55+ lifestyle.
Beyond the community, you'll appreciate being just minutes from South Mountain Park & Preserve, one of the nation's largest municipal parks, offering more than 100 miles of hiking, mountain biking, horseback riding, and scenic desert trails with breathtaking Valley views.
Golf enthusiasts will enjoy being close to several outstanding courses, including Arizona Grand Golf Course, Raven Golf Club, Legacy Golf Club, and The Foothills Golf Club. Shopping, dining, grocery stores, coffee shops, and everyday conveniences are just minutes away at Ahwatukee Foothills Towne Center and Foothills Park Place.
The location also provides convenient access to Phoenix Sky Harbor International Airport, Downtown Phoenix, Downtown Tempe, Arizona State University, Chandler, and major freeways including I-10, Loop 202, and US-60, making travel throughout the Valley quick and convenient.
Whether you're searching for a full-time residence or a seasonal Arizona retreat, this beautifully updated home offers modern comfort, energy-efficient features, outstanding recreation, and one of the most desirable active-adult lifestyles in the Phoenix area.
Location & Lifestyle
Beyond the home itself, you'll enjoy one of Ahwatukee's most desirable locations. Outdoor enthusiasts will appreciate being just 5-10 minutes (approximate driving time) from South Mountain Park & Preserve, one of the largest municipal parks in the United States, offering more than 100 miles of scenic hiking, mountain biking, horseback riding, and breathtaking desert trails.
Golf enthusiasts will enjoy convenient access to several outstanding courses, including Arizona Grand Golf Course, Raven Golf Club, Legacy Golf Club, and The Foothills Golf Club, all within approximately 10-20 minutes driving time.
Shopping, restaurants, grocery stores, coffee shops, banking, and everyday conveniences are just 5-10 minutes driving time away at Ahwatukee Foothills Towne Center and Foothills Park Place. For expanded shopping, dining, movies, and entertainment, Arizona Mills is approximately 10-15 minutes driving time from the home.
The home's central location also provides convenient access to many of the Valley's most popular destinations:
* Phoenix Sky Harbor International Airport: approximately 15 minutes driving time
* Arizona State University: approximately 15 minutes driving time
* Downtown Tempe & Tempe Town Lake: approximately 15-20 minutes driving time
* Downtown Phoenix: approximately 20 minutes driving time
* Old Town Scottsdale: approximately 25-30 minutes driving time
Healthcare is also conveniently located nearby, with Dignity Health Arizona General Hospital, Banner Health, HonorHealth medical facilities, and numerous specialty physicians, urgent care centers, and medical offices all within approximately 10-20 minutes driving time. The internationally recognized Mayo Clinic is approximately 35-40 minutes driving time, offering world-class healthcare and specialty services.
Commuting throughout the Valley is easy with quick access to Interstate 10, Loop 202, and US-60, placing employment centers, recreation, entertainment, and everyday conveniences within easy reach.
Combined with the exceptional amenities of the Ahwatukee Recreation Center, this location offers an outstanding combination of recreation, convenience, healthcare, low-maintenance living, and the active Arizona lifestyle that makes Ahwatukee one of Phoenix's most sought-after 55+ communities.
Sold for $400,000
Zillow last checked:
Listing updated:
Bought with:
Amy Bang, SA695431000
West USA Realty
Source: ARMLS,MLS#: 7064179
Price history
| Date | Event | Price |
|---|---|---|
| 8/31/2026 | Sold | $400,000-2.4%$270/sqft |
Source:  ARMLS #7064179 Report a problem ARMLS #7064179 Report a problem | ||
| 8/22/2026 | Pending sale | $410,000$277/sqft |
Source: ARMLS #7064179 Report a problem | ||
| 8/8/2026 | Listed for sale | $410,000+2.8%$277/sqft |
Source: ARMLS #7064179 Report a problem | ||
| 12/10/2024 | Sold | $399,000-0.2%$270/sqft |
Source: ARMLS #6764887 Report a problem | ||
| 11/16/2024 | Pending sale | $399,900$270/sqft |
Source: ARMLS #6764887 Report a problem | ||
| 10/18/2024 | Price change | $399,900-1.3%$270/sqft |
Source: ARMLS #6764887 Report a problem | ||
| 10/10/2024 | Price change | $405,000-2.4%$274/sqft |
Source: ARMLS #6764887 Report a problem | ||
| 10/8/2024 | Price change | $415,000-2.4%$280/sqft |
Source: ARMLS #6764887 Report a problem | ||
| 10/2/2024 | Listed for sale | $425,000+3.7%$287/sqft |
Source: ARMLS #6764887 Report a problem | ||
| 8/8/2024 | Listing removed | $409,999$277/sqft |
Source: ARMLS #6709297 Report a problem | ||
| 8/2/2024 | Price change | $409,999-1.2%$277/sqft |
Source: ARMLS #6709297 Report a problem | ||
| 6/13/2024 | Price change | $415,000-2.3%$280/sqft |
Source: ARMLS #6709297 Report a problem | ||
| 6/4/2024 | Price change | $424,900-2.3%$287/sqft |
Source: ARMLS #6709297 Report a problem | ||
| 5/23/2024 | Listed for sale | $435,000+52.6%$294/sqft |
Source: ARMLS #6709297 Report a problem | ||
| 1/26/2024 | Sold | $285,000-10.9%$193/sqft |
Source: Public Record Report a problem | ||
| 1/23/2024 | Pending sale | $320,000$216/sqft |
Source: ARMLS #6631561 Report a problem | ||
| 1/23/2024 | Listed for sale | $320,000$216/sqft |
Source: ARMLS #6631561 Report a problem | ||
| 12/5/2023 | Pending sale | $320,000$216/sqft |
Source: ARMLS #6631561 Report a problem | ||
| 11/29/2023 | Listed for sale | $320,000$216/sqft |
Source: ARMLS #6631561 Report a problem | ||
| 11/21/2023 | Pending sale | $320,000$216/sqft |
Source: ARMLS #6631561 Report a problem | ||
| 11/17/2023 | Listed for sale | $320,000+56.1%$216/sqft |
Source: ARMLS #6631561 Report a problem | ||
| 11/27/2018 | Sold | $205,000-6.8%$139/sqft |
Source: ARMLS #5843306 Report a problem | ||
| 11/21/2018 | Pending sale | $219,995$149/sqft |
Source: HomeSmart #5843306 Report a problem | ||
| 11/21/2018 | Price change | $219,995+10%$149/sqft |
Source: HomeSmart #5843306 Report a problem | ||
| 11/6/2018 | Listed for sale | $199,995+85.2%$135/sqft |
Source: HomeSmart #5843162 Report a problem | ||
| 4/18/2000 | Sold | $108,000$73/sqft |
Source: Public Record Report a problem | ||


Get a cash offer in 3 minutes
Find out how much your home could sell for in as little as 3 minutes with a no-obligation cash offer.
Estimated market value
$400,300
