Skip main navigation
Active
  • Price cut: $50K (5/20)
    $875,000

    4101 Far West Blvd, Austin, TX 78731

    4beds
    2,558sqft
    : 
    Loading
    Get pre-qualified
    Single Family Residence
    Built in 1964
    0.37 Acres Lot
    $-- Zestimate®
    $342/sqft
    $-- HOA

    What's special

    Two-story floor planLush greenery
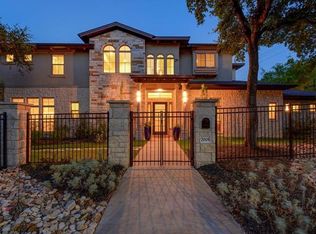
    A Rare Corner in Northwest Hills. The Location is the Story. Set on a level .37-acre corner lot in the heart of Mesa Oaks, this 2nd owner property represents exactly what savvy buyers, builders, and investors have been waiting for in one of Austin's most enduring luxury neighborhoods. Northwest Hills continues to attract full-scale rebuilds, gut-to-the-studs renovations, and custom new construction at record price points - and this corner lot sits squarely at the center of that momentum. The existing two-story home carries genuine charm. Thoughtful built-ins reflect a well-loved original that has been carefully maintained, while large windows and French doors flood the interior with natural light, seamlessly connecting the inviting spaces to the lush greenery that make this neighborhood so cherished. The two-story floor plan features 4 large bedrooms, 2.5 baths, 2 dining areas, and 3 living areas including a dedicated home office for a functional remote work space. Among the communal spaces, you’ll find a formal living room, a generous family room with a timeless brick fireplace and raised hearth off the kitchen, and a formal dining area featuring a delightful, nearly floor to ceiling bay window. For the right buyer, this is a canvas. Remodel every detail with your own vision. For the builder or investor, the lot speaks for itself - large, level, and positioned at a high-visibility corner with the kind of mature tree canopy that takes decades to grow. The lifestyle here is equally compelling. Doss Elementary and Murchison Middle School are both within a half mile, making this one of the rare school-convenient locations with the most friendly crossing guard right outside your front door. The JCC, H-E-B, The Domain, Q2 Stadium, DT Austin, local dining, and major thoroughfares are minutes away. The trail system nearby adds an outdoor dimension that NW Hills residents count on daily. Premier zip code. Generational upside.
    109 days
    |
    1,101
    |
    65
    |

    Zillow last checked:

    Listing updated:

    Listed by:

    Joe Keenan (512) 415-7653,

    Compass RE Texas, LLC (512) 575-3644,

    Cara Keenan (512) 917-2326,

    Compass RE Texas, LLC

    Source: Unlock MLS,MLS#: 4557240MLS Logo

      Facts & features

      Interior

      Bedrooms & bathrooms
      • Bedrooms: 4
      • Bathrooms: 3
      • Full bathrooms: 2
      • 1/2 bathrooms: 1
      Primary bedroom
      • Features: Ceiling Fan(s), Full Bath, Walk-In Closet(s)
      • Level: Second
      Bedroom
      • Features: Ceiling Fan(s)
      • Level: Second
      Bedroom
      • Features: Ceiling Fan(s)
      • Level: Second
      Bedroom
      • Features: Ceiling Fan(s)
      • Level: Second
      Primary bathroom
      • Features: Tile Counters, Full Bath, Walk-in Shower
      • Level: Second
      Bathroom
      • Features: Tile Counters, Double Vanity, Full Bath
      • Level: Second
      Bathroom
      • Features: Laminate Counters, Half Bath
      • Level: Main
      Dining room
      • Features: Chandelier, CRWN, Dining Area
      • Level: Main
      Family room
      • Features: Beamed Ceilings, Bookcases, Ceiling Fan(s)
      • Level: Main
      Kitchen
      • Features: Kitchn - Breakfast Area, Breakfast Bar, Tile Counters, Open to Family Room
      • Level: Main
      Laundry
      • Features: Electric Dryer Hookup, Sink, Washer Hookup
      • Level: Main
      Living room
      • Features: CRWN
      • Level: Main
      Office
      • Features: Bookcases
      • Level: Main
      Heating
      • Central, Natural Gas
      Cooling
      • Central Air, Electric
      Appliances
      • Included: Built-In Electric Range, Built-In Oven(s), Dishwasher, Exhaust Fan, RNGHD, Gas Water Heater
      Features
      • Bookcases, Breakfast Bar, Built-in Features, Ceiling Fan(s), Beamed Ceilings, Chandelier, Laminate Counters, Tile Counters, Crown Molding, Double Vanity, Electric Dryer Hookup, Entrance Foyer, French Doors, Interior Steps, Multiple Dining Areas, Multiple Living Areas, Open Floorplan, Pantry, Solar Tube(s), Storage, Study/Home Office, Walk-In Closet(s), Washer Hookup
      • Flooring: Concrete, Linoleum, No Carpet, Tile
      • Windows: Screens, Shutters
      • Number of fireplaces: 1
      • Fireplace features: Living Room, Masonry, Raised Hearth, Wood Burning
      Interior area
      • Total interior livable area: 2,558 sqft
      Video & virtual tour

      Property

      Parking
      • Total spaces: 2
      • Parking features: Attached, Door-Single, Driveway, Enclosed, Garage, Garage Faces Side, Inside Entrance, Outside, Side By Side, Storage
      • Attached garage spaces: 2
      Accessibility
      • Accessibility features: None
      Features
      • Levels: Two
      • Stories: 2
      • Patio & porch: Front Porch, Patio
      • Exterior features: Garden, Gutters Full, Lighting, Private Yard
      • Pool features: None
      • Fencing: Back Yard, Chain Link, Gate, Privacy, Wood
      • Has view: Yes
      • View description: Garden, Neighborhood
      • Waterfront features: None
      Lot
      • Size: 0.37 Acres
      • Features: Back Yard, Corner Lot, Curbs, Front Yard, Garden, Level, Native Plants, Near Public Transit, Public Maintained Road, Sprinkler - Automatic, Sprinkler - In-ground, Trees-Heavy, Trees-Large (Over 40 Ft), Many Trees, Trees-Medium (20 Ft - 40 Ft)
      Details
      • Additional structures: Greenhouse
      • Parcel number: 01390601100000
      • Special conditions: Estate

      Construction

      Type & style
      • Home type: SingleFamily
      • Property subtype: Single Family Residence
      Materials
      • Foundation: Slab
      • Roof: Composition, Shingle
      Condition
      • Resale
      • New construction: No
      • Year built: 1964

      Utilities & green energy

      • Sewer: Public Sewer
      • Water: Public
      • Utilities for property: Electricity Connected, Natural Gas Connected, Sewer Connected, Water Connected

      Community & HOA

      Community
      • Features: Curbs, Google Fiber, Park, Picnic Area, Planned Social Activities, Playground, Pool, Restaurant, Sidewalks, Street Lights, Suburban, Tennis Court(s), Trash Pickup - Door to Door
      • Subdivision: Northwest Hills Mesa Oaks Ph
      HOA
      • Has HOA: No
      Location
      • Region: Austin

      Financial & listing details

      • Price per square foot: $342/sqft
      • Tax assessed value: $896,619
      • Annual tax amount: $18,349
      • Date on market: 4/2/2026
      • Listing terms: Cash,Conventional,FHA,VA Loan
      • Electric utility on property: Yes

        Estimated market value

        Not available

        Estimated sales range

        Not available

        Not available

        Price history

        DateEventPrice
        5/20/2026Price change$875,000-5.4%$342/sqft
        Source: Unlock MLS #4557240 Report a problem
        4/2/2026Listed for sale$925,000$362/sqft
        Source: Unlock MLS #4557240 Report a problem

        Public tax history

        YearProperty taxesTax assessment
        2025$6,127 -6.9%$896,619 -9.4%
        2024$6,584 +15.4%$990,165 +9.2%
        2023$5,705 -28.3%$906,352 +10%
        2022$7,953 $823,956 +10%
        2021-- $749,051 +10%
        2020$8,113 +6.8%$680,955
        2019$7,594 +10%$680,955 +4.7%
        2018$6,900 $650,678 +10%
        2017$6,900 +1.7%$591,525 +10%
        2016$6,787 $537,750 +10%
        2015$6,787 $488,864 +2.1%
        2014$6,787 $478,880 +3.5%
        2013-- $462,806 +7%
        2012-- $432,712 -5.3%
        2011-- $456,785 -2.8%
        2010-- $470,090 -7.7%
        2009-- $509,501 +10%
        2008-- $463,183 +10%
        2007-- $421,075 +10%
        2006-- $382,795 +10%
        2005-- $347,995 +8.9%
        2002$5,927 $319,459
        Find assessor info on the county website

        Monthly payment

        Est. payment

        Payment breakdown

        Explore the cost of this home by adjusting the details. Changes won't be saved.
        All calculations are estimates and provided by Zillow, Inc. for informational purposes only. Actual amounts may vary.
        HOA fees may include property taxes on listings classified as Co-Ops. Contact the listing agent and/or owner for fee details.
        Mortgage interest rates are dependent on a number of factors, including credit score, down payment, and repayment length. Interest rate data provided by Zillow Group Marketplace, Inc. as of 1/1/1970 from various mortgage lenders with which we have lead or other similar arrangements; the Estimated Payment is an average of those rates.
        See how much you could borrow to make a competitive offer.

        Climate risks

        Neighborhood: Bull Creek

        Getting around

        32 / 100
        Car-Dependent
        28 / 100
        Some Transit
        54 / 100
        Bikeable

        Nearby schools

        GreatSchools rating
        Schools provided by the listing agent
        • Elementary: Doss (Austin ISD)
        • Middle: Murchison
        • High: Anderson
        • District: Austin ISD

        Source: Unlock MLS. This data may not be complete. We recommend contacting the local school district to confirm school assignments for this home.

        A local agent can set up tours, give advice and negotiate with sellers.

        A local lender can help you make sure your offer is ready when you are.

        Browse local experts

        Similar homes