Skip main navigation
Pending
  • Price cut: $6.9K (5/28)
    $85,000

    4101 Gayla Dr, Harrison, MI 48625

    1beds
    624sqft
    : 
    Loading
    Get pre-qualified
    Single Family Residence
    Built in 1966
    0.31 Acres Lot
    $97,700 Zestimate®
    $136/sqft
    $-- HOA

    What's special

    Two storage shedsComfortable living spaceWorkbench in the garageEat-in kitchenCozy layout
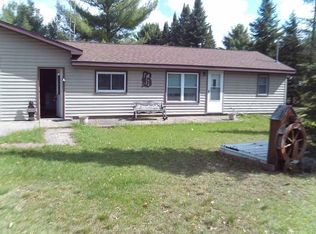
    Escape to the peace and quiet of Northern Michigan with this charming 1-bedroom, 1-bath cottage located just minutes from Leota and the Muskegon River. Tucked into a rural setting with nearby riding trails, this property makes the perfect weekend getaway, hunting base or outdoor retreat. Inside you'll find a cozy layout featuring an eat-in kitchen, full bathroom and comfortable living space. The property includes a 1-car garage and two storage sheds, providing plenty of room for tools, toys, and outdoor gear. Several useful items are included with the sale, including a full-size refrigerator, stove, microwave, portable washer, A/C unit, workbench in the garage and a zero-turn mower. A woodstove is also included (not currently hooked up) for potential added warmth and cabin charm. Enjoy easy access to outdoor recreation including fishing, trail riding, and exploring the beautiful Muskegon River. An RV currently on the property is negotiable with the sale. If you're looking for an affordable Northern Michigan escape close to nature and trails, this could be the perfect spot.
    126 days
    |
    121
    |
    2
    |

    Zillow last checked:

    Listing updated:

    Listed by:

    BOBBI GIBSON 989-544-1763,

    CONDELL WONDER LAND 989-539-2771

    Source: MiRealSource,MLS#: 50201225MLS LogoOriginating MLS: Clare Gladwin Board of REALTORS

      Facts & features

      Interior

      Bedrooms & bathrooms
      • Bedrooms: 1
      • Bathrooms: 1
      • Full bathrooms: 1
      • Main level bathrooms: 1
      • Main level bedrooms: 1
      Bedroom 1
      • Features: Carpet
      • Level: Main
      • Area: 120
      • Dimensions: 15 x 8
      Bathroom 1
      • Features: Laminate
      • Level: Main
      • Area: 40
      • Dimensions: 8 x 5
      Kitchen
      • Features: Carpet
      • Level: Main
      • Area: 156
      • Dimensions: 13 x 12
      Living room
      • Features: Carpet
      • Level: Main
      • Area: 195
      • Dimensions: 15 x 13
      Heating
      • Forced Air, Propane
      Cooling
      • Wall/Window Unit(s)
      Appliances
      • Included: Microwave, Range/Oven, Refrigerator
      Features
      • Flooring: Carpet, Laminate
      • Basement: None
      • Has fireplace: No
      Interior area
      • Total structure area: 624
      • Total interior livable area: 624 sqft
      • Finished area above ground: 624
      • Finished area below ground: 0

      Property

      Parking
      • Total spaces: 1
      • Parking features: Garage, Detached
      • Garage spaces: 1
      Features
      • Levels: One
      • Stories: 1
      • Patio & porch: Deck
      • Frontage type: Road
      • Frontage length: 100
      Lot
      • Size: 0.31 Acres
      • Dimensions: 100 x 135
      • Features: Rural, Subdivision
      Details
      • Additional structures: Garage(s)
      • Parcel number: 00220001000
      • Zoning description: Residential
      • Special conditions: Private

      Construction

      Type & style
      • Home type: SingleFamily
      • Architectural style: Cottage
      • Property subtype: Single Family Residence
      Materials
      • Wood Siding
      • Foundation: Slab
      Condition
      • Year built: 1966

      Utilities & green energy

      • Sewer: Septic Tank
      • Water: Private Well
      • Utilities for property: Propane

      Community & HOA

      Community
      • Subdivision: Howard Heights
      HOA
      • Has HOA: No
      Location
      • Region: Harrison

      Financial & listing details

      • Price per square foot: $136/sqft
      • Tax assessed value: $63,200
      • Annual tax amount: $872
      • Date on market: 3/10/2026
      • Cumulative days on market: 129 days
      • Listing agreement: Exclusive Right To Sell
      • Listing terms: Cash,Conventional
      • Road surface type: Gravel

        Estimated market value

        $97,700

        $72,000 - $123,000

        $1,486/mo

        Price history

        DateEventPrice
        6/17/2026Pending sale$85,000$136/sqft
        Source: MiRealSource #50201225 Report a problem
        5/28/2026Price change$85,000-7.5%$136/sqft
        Source: MiRealSource #50201225 Report a problem
        4/26/2026Price change$91,900-8%$147/sqft
        Source: MiRealSource #50201225 Report a problem
        3/10/2026Listed for sale$99,900+579.6%$160/sqft
        Source: MiRealSource #50201225 Report a problem
        6/16/2015Sold$14,700$24/sqft
        Source: WWMLS #21116056 Report a problem

        Public tax history

        YearProperty taxesTax assessment
        2025$866 +12.5%$31,600 +10.1%
        2024$769 $28,700 +5.1%
        2023-- $27,300 +19.2%
        2022-- $22,900 +31.6%
        2021-- $17,400 +8.1%
        2020-- $16,100 +1.9%
        2019-- $15,800 +12.9%
        2018-- $14,000 +2.9%
        2017-- $13,600 -2.9%
        2016-- $14,000 -9.1%
        2015-- $15,400
        2014-- $15,400 -1.3%
        2013-- $15,600 +0.6%
        2012-- $15,500 -2.5%
        2011-- $15,900
        Find assessor info on the county website

        Monthly payment

        Est. payment

        Payment breakdown

        Explore the cost of this home by adjusting the details. Changes won't be saved.
        All calculations are estimates and provided by Zillow, Inc. for informational purposes only. Actual amounts may vary.
        HOA fees may include property taxes on listings classified as Co-Ops. Contact the listing agent and/or owner for fee details.
        Mortgage interest rates are dependent on a number of factors, including credit score, down payment, and repayment length. Interest rate data provided by Zillow Group Marketplace, Inc. as of 1/1/1970 from various mortgage lenders with which we have lead or other similar arrangements; the Estimated Payment is an average of those rates.
        See how much you could borrow to make a competitive offer.

        Climate risks

        Neighborhood: 48625

        Getting around

        0 / 100
        Car-Dependent
        25 / 100
        Somewhat Bikeable

        Nearby schools

        GreatSchools rating
        Schools provided by the listing agent
        • District: Harrison Community Schools

        Source: MiRealSource. This data may not be complete. We recommend contacting the local school district to confirm school assignments for this home.

        A local agent can set up tours, give advice and negotiate with sellers.

        Browse local experts

        Similar homes