Skip main navigation
Off market
  • $363,800

    4101 Graf Dr, Louisville, KY 40220

    3beds
    2,550sqft
    SingleFamily
    Built in 1968
    0.25 Acres Lot
    $363,800 Zestimate®
    $143/sqft
    $2,259 Estimated rent

    Home value

    $363,800

    $346,000 - $382,000

    $2,259/mo

    Zestimate® history
    Loading
    Loading...

    Owner options

    List your home for rent

    $2,259/mo

    Rent Zestimate®

    Find your next renter with Zillow Rental Manager. Plus, with online applications, you can quickly screen prospective tenants – for free.

    Learn more

    $2,259/mo

    Rent Zestimate®

    Refinance and save

    $2,277/mo

    Est. payment

    Refinancing to a lower rate could help reduce your monthly payments and save thousands over the life of the loan.

    See today's rates

    $2,277/mo

    Est. payment

    Explore your selling options

    Work with a Zillow partner agent

    Leverage their expertise and Zillow's premium Showcase listings to get your home seen by more buyers.

    Get started

    List with your own agent

    Get your home in front of millions of buyers by listing it on Zillow.

    Learn how to do it

    Sell it yourself

    Take full control of how buyers see your home on Zillow by listing For Sale by Owner (FSBO).

    List your home

    What's special

    Nice patio areaProfessionally paintedFenced inUnfinished sqCommon areaGranite countertopsStainless steel appliances

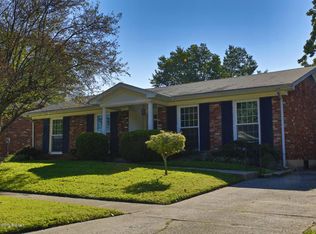
    This home is being sold For Sale By Owner. Welcome to 4101 Graf Drive! This is a beautifully updated white brick ranch on a corner lot. This beautiful home is located in the Breckenridge Estates area of Hikes Point. It is 2,550 square feel (1700 on main floor, 850 finished in basement) and an additional 650 unfinished sq. ft. in laundry/utility area of basement. This home is 3BR/2BA with a 4-season sunroom, finished basement and attached garage. The basement includes 2 bonus rooms that are currently used as a 4th bedroom and an office. The common area of the basement lends itself well to a game room or kids play area. The open floor plan of this home make it great for entertaining. The sunroom has been newly remodeled in 2021, with new paint and flooring and a mini-split heating and air unit. The kitchen includes granite countertops and stainless steel appliances. You'll find 5" Oak flooring throughout the entire first level, and newly installed luxury vinyl in both the basement and sunroom. In 2021, the exterior of the home was painted, and a new roof and windows were installed. Most of the interior was professionally painted in 2022. The back yard is fenced in and includes a nice patio area off the sunroom. Don't miss out on this beautiful home! ***WE WILL BE CONDUCTING SHOWINGS ON SATURDAY 3/19 & SUNDAY 3/20, AND WILL REVIEW ALL OFFERS BY MONDAY EVENING 3/21. mikepifer78@gmail.com *** THIS HOME IS FOR SALE BY OWNER - AGENTS COMMISSION WILL BE NEGOTIATED BASED ON THE FINAL SALE PRICE.

    This property is off market, which means it's not currently listed for sale or rent on Zillow. This may be different from what's available on other websites or public sources.
    Facts & features

    Interior

    Bedrooms & bathrooms
    • Bedrooms: 3
    • Bathrooms: 2
    • Full bathrooms: 2
    Heating
    • Forced air, Other, Gas
    Cooling
    • Central
    Appliances
    • Included: Dishwasher, Dryer, Freezer, Garbage disposal, Microwave, Range / Oven, Refrigerator, Washer
    Features
    • Flooring: Other, Hardwood, Laminate
    • Basement: Finished
    • Has fireplace: Yes
    Interior area
    • Total interior livable area: 2,550 sqft

    Property

    Parking
    • Total spaces: 4
    • Parking features: Garage - Attached, Off-street
    Features
    • Exterior features: Brick
    • Has view: Yes
    • View description: None
    Lot
    • Size: 0.25 Acres
    Details
    • Parcel number: 22184701740000

    Construction

    Type & style
    • Home type: SingleFamily
    Materials
    • Wood
    • Roof: Shake / Shingle
    Condition
    • Year built: 1968

    Community & HOA

    Location
    • Region: Louisville

    Financial & listing details

    • Price per square foot: $143/sqft
    • Tax assessed value: $325,000
    • Annual tax amount: $3,689

    Price history

    DateEventPrice
    5/9/2022Listing removed--
    Source: Owner Report a problem
    3/21/2022Pending sale$314,900$123/sqft
    Source: Owner Report a problem
    3/16/2022Listed for sale$314,900+121.1%$123/sqft
    Source: Owner Report a problem
    8/25/2008Sold$142,450$56/sqft
    Source: Public Record Report a problem

    Public tax history

    YearProperty taxesTax assessment
    2024$3,689 -2.8%$325,000
    2023$3,796 +44.3%$325,000 +42.3%
    2022$2,631 -6.9%$228,410
    2021$2,826 +25.6%$228,410 +17.5%
    2020$2,250 $194,450
    2019$2,250 +3.3%$194,450
    2018$2,179 $194,450
    2017$2,179 +53%$194,450 +36.5%
    2013$1,425 $142,450
    2011$1,425 $142,450
    2010$1,425 $142,450
    2009$1,425 $142,450 -5.7%
    2007-- $151,000
    2006-- $151,000
    2005-- $151,000 +13.4%
    2004-- $133,210
    Find assessor info on the county website

    Neighborhood: Jeffersontown

    Nearby schools

    GreatSchools rating
    Get pre-qualified for a loan
    At Zillow Home Loans, we can pre-qualify you in as little as 5 minutes with no impact to your credit score.

    An equal housing lender. NMLS #10287.

    Sell for more on Zillow
    Get a Zillow Showcase℠ listing at no additional cost and you could sell for .
    $363,800
    2% more
    +$7,276
    With Zillow Showcase(estimated)
    $371,076
