Framed by its charming white picket fence and front porch bench swing that welcomes you to sit and relax, this classic 1913 beauty in Oakland's coveted Glenview neighborhood will stop your heart. As you step through the foyer of this two story charmer you can't help but take immediate notice of the timeless architectural details that blend seamlessly with thoughtful modern updates. The elegant living room is accented by a generous hearth and gas fireplace and opens to the grand dining room, ready to host family meals or holiday gatherings. An updated kitchen with stainless steel appliances, and stone counters leads to the cozy flex room featuring French doors to a spacious deck. Here's the spot for entertaining & outdoor dining. Upstairs, discover three bedrooms, including the sunlit primary with a walk-in closet. The bathroom stuns with a luxurious soaking tub, dual sink vanity, walk-in shower & heated floor. Downstairs you’ll find the family room and a bonus room which makes an ideal home office. Out the back door is your expansive yard, offering plenty of room for gardening, play, or even backyard camping. Don’t miss the tree swing and play house! This classic gem, located minutes from Glenview shops and the 580 freeway provides the perfect balance of charm and convenience.
Sold for $1,835,000
$1,835,000
4101 Greenwood Ave, Oakland, CA 94602
3beds
2,287sqft
Single Family Residence
Built in 1913
6,098 Square Feet Lot
$1,807,800 Zestimate®
$802/sqft
$5,188 Estimated rent
Home value
$1,807,800
$1.63M - $2.01M
$5,188/mo
Zestimate® history
Owner options
List your home for rent
$5,188/mo
Rent Zestimate®
Find your next renter with Zillow Rental Manager. Plus, with online applications, you can quickly screen prospective tenants – for free.
$5,188/mo
Rent Zestimate®
Refinance and save
$11,721/mo
Est. payment
Refinancing to a lower rate could help reduce your monthly payments and save thousands over the life of the loan.
$11,721/mo
Est. payment
Explore your selling options
Work with a Zillow partner agent
Leverage their expertise and Zillow's premium Showcase listings to get your home seen by more buyers.
Get startedList with your own agent
Get your home in front of millions of buyers by listing it on Zillow.
Learn how to do itSell it yourself
Take full control of how buyers see your home on Zillow by listing For Sale by Owner (FSBO).
List your homeWhat's special
Front porch bench swingExpansive yardTree swingPlay houseLuxurious soaking tubFamily roomWhite picket fence
Zillow last checked:
Listing updated:
Listed by:
Dana S. Cohen DRE #01317652 510-813-0321,
The GRUBB Company,
Tiffany Lefour DRE #02017456 510-912-6310,
The GRUBB Company
Bought with:
Lacey Meyer, DRE #02052826
Cush Real Estate
Source: bridgeMLS/CCAR/Bay East AOR,MLS#: 41122088
Facts & features
Interior
Bedrooms & bathrooms
- Bedrooms: 3
- Bathrooms: 2
- Full bathrooms: 2
Rooms
- Room types: Family Room
Kitchen
- Features: Stone Counters, Dishwasher, Disposal, Gas Range/Cooktop, Microwave, Refrigerator, Updated Kitchen
Heating
- Central
Cooling
- None
Appliances
- Included: Dishwasher, Gas Range, Microwave, Refrigerator, Gas Water Heater, Tankless Water Heater
- Laundry: Laundry Room
Features
- Updated Kitchen
- Flooring: Hardwood, Carpet
- Number of fireplaces: 1
- Fireplace features: Living Room
Interior area
- Total structure area: 2,287
- Total interior livable area: 2,287 sqft
Property
Parking
- Total spaces: 1
- Parking features: Off Street
Features
- Levels: Two Story
- Stories: 2
- Exterior features: Garden, Back Yard, Dog Run, Front Yard, Garden/Play, Side Yard, Sprinklers Automatic
- Pool features: None
Lot
- Size: 6,098 Square Feet
- Features: Corner Lot, Back Yard, Front Yard
Details
- Parcel number: 2453415
- Special conditions: Standard
Construction
Type & style
- Home type: SingleFamily
- Architectural style: Traditional
- Property subtype: Single Family Residence
Materials
- Stucco
- Roof: Shingle
Condition
- Existing
- New construction: No
- Year built: 1913
Utilities & green energy
- Electric: No Solar
Community & HOA
HOA
- Has HOA: No
Location
- Region: Oakland
Financial & listing details
- Price per square foot: $802/sqft
- Tax assessed value: $1,157,497
- Date on market: 1/30/2026
- Listing terms: Cash,Conventional
Price history
| Date | Event | Price |
|---|---|---|
| 2/27/2026 | Sold | $1,835,000+53.2%$802/sqft |
Source:  bridgeMLS/CCAR/Bay East AOR #41122088 Report a problem bridgeMLS/CCAR/Bay East AOR #41122088 Report a problem | ||
| 2/7/2026 | Pending sale | $1,198,000$524/sqft |
Source: bridgeMLS/CCAR/Bay East AOR #41122088 Report a problem | ||
| 1/30/2026 | Listed for sale | $1,198,000+27.4%$524/sqft |
Source: bridgeMLS/CCAR/Bay East AOR #41122088 Report a problem | ||
| 3/12/2013 | Sold | $940,000+27.2%$411/sqft |
Source:  CCAR #40603107 Report a problem CCAR #40603107 Report a problem | ||
| 2/22/2013 | Pending sale | $739,000$323/sqft |
Source: Pacific Union International, Inc. #40603107 Report a problem | ||
| 2/9/2013 | Listed for sale | $739,000-21.4%$323/sqft |
Source: Pacific Union International, Inc. #40603107 Report a problem | ||
| 7/28/2005 | Sold | $940,000+60.7%$411/sqft |
Source: Public Record Report a problem | ||
| 6/20/2002 | Sold | $585,000+85.7%$256/sqft |
Source: Public Record Report a problem | ||
| 7/23/1997 | Sold | $315,000$138/sqft |
Source: Public Record Report a problem | ||
Public tax history
| Year | Property taxes | Tax assessment |
|---|---|---|
| 2025 | -- | $1,157,497 +2% |
| 2024 | $16,356 -4.6% | $1,134,804 +2% |
| 2023 | $17,140 +2.3% | $1,112,555 +2% |
| 2022 | $16,758 +3.6% | $1,090,747 +2% |
| 2021 | $16,178 +1.1% | $1,069,361 +1% |
| 2020 | $16,002 +3.2% | $1,058,401 +2% |
| 2019 | $15,499 +5.9% | $1,037,655 +2% |
| 2018 | $14,631 | $1,017,314 +2% |
| 2017 | $14,631 +2.7% | $997,367 +2% |
| 2016 | $14,241 -1.2% | $977,815 +1.5% |
| 2015 | $14,420 | $963,133 +2% |
| 2014 | $14,420 | $944,267 +0.5% |
| 2013 | -- | $940,000 +34.3% |
| 2012 | -- | $700,000 -6.7% |
| 2011 | -- | $750,000 |
| 2010 | -- | $750,000 -3.8% |
| 2009 | -- | $780,000 -20.2% |
| 2008 | -- | $977,975 +2% |
| 2007 | -- | $958,800 +2% |
| 2006 | -- | $940,000 +51.6% |
| 2005 | -- | $619,994 +2% |
| 2004 | -- | $607,839 +1.9% |
| 2003 | -- | $596,700 +323% |
| 2002 | -- | $141,074 +2% |
| 2001 | $2,089 | $138,309 |
Find assessor info on the county website
Neighborhood: Trestle Glen
Nearby homes

- $1,042,2002 bd1 ba1k sqft1126 Hampel St, Oakland, CA 94602Off Market
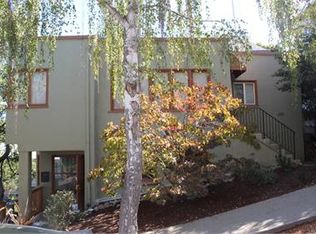
- $--2 bd1 ba1k sqft1126 Hampel St #1126, Oakland, CA 94602Off Market
- $1,090,4002 bd3 ba1.6k sqft4115 Greenwood Ave, Oakland, CA 94602Off Market
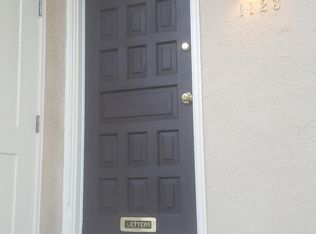
- $129,3301 bd1 ba530 sqft1123 Hampel St, Oakland, CA 94602Off Market
- $1,166,700-- bd-- ba2.7k sqft1202 Hampel St, Oakland, CA 94602Off Market
- $--2 bd1 ba1.1k sqft4035 Greenwood Ave, Oakland, CA 94602Off Market
- $1,291,0003 bd2 ba1.8k sqft1510 Holman Rd, Oakland, CA 94610Sold
- $--2 bd1 ba1.1k sqft4031 Greenwood Ave, Oakland, CA 94602Off Market
Nearby schools
GreatSchools rating
- 9/10Crocker Highlands Elementary SchoolGrades: K-5Distance: 0.3 mi
- 8/10Edna Brewer Middle SchoolGrades: 6-8Distance: 0.3 mi
- 4/10Oakland High SchoolGrades: 9-12Distance: 0.6 mi
Get a cash offer in 3 minutes
Find out how much your home could sell for in as little as 3 minutes with a no-obligation cash offer.
Estimated market value
$1,807,800
Get a cash offer in 3 minutes
Find out how much your home could sell for in as little as 3 minutes with a no-obligation cash offer.
Estimated market value
$1,807,800
- California
- Alameda County
- Oakland
- 94602
- Trestle Glen
- 4101 Greenwood Ave
Nearby cities
Nearby neighborhoods
Nearby zip codes
Other Oakland Topics
