Come Check this beautiful home. A 3 bedrooms, 2 bathrooms, and 2 spacious living areas and an office for study or work from home. A living area that open up to the kitchen. It includes a rear-entry 2-car garage and a lovely backyard with a large covered patio for relaxing. Conveniently close to shopping and major highway. No Survey available. Buyer needs to buy one. Roof was replaced in Nov 2023. All interior is painted recently.
Sold
Price Unknown
4101 Hillsdale Ln, Garland, TX 75042
3beds
1,630sqft
Single Family Residence
Built in 1967
8,015 Square Feet Lot
$282,700 Zestimate®
$--/sqft
$2,226 Estimated rent
Home value
$282,700
$257,000 - $311,000
$2,226/mo
Zestimate® history
Owner options
List your home for rent
$2,226/mo
Rent Zestimate®
Find your next renter with Zillow Rental Manager. Plus, with online applications, you can quickly screen prospective tenants – for free.
$2,226/mo
Rent Zestimate®
Refinance and save
Refinancing to a lower rate could help reduce your monthly payments and save thousands over the life of the loan.
Explore your selling options
Work with a Zillow partner agent
Leverage their expertise and Zillow's premium Showcase listings to get your home seen by more buyers.
Get startedList with your own agent
Get your home in front of millions of buyers by listing it on Zillow.
Learn how to do itSell it yourself
Take full control of how buyers see your home on Zillow by listing For Sale by Owner (FSBO).
List your homeWhat's special
Zillow last checked:
Listing updated:
Listed by:
Van Par 0743328 469-346-5240,
United Real Estate 972-372-0590
Bought with:
Jimmy Lee
Avignon Realty
Source: NTREIS,MLS#: 20991602
Facts & features
Interior
Bedrooms & bathrooms
- Bedrooms: 3
- Bathrooms: 2
- Full bathrooms: 2
Primary bedroom
- Level: First
- Dimensions: 1 x 1
Den
- Level: First
- Dimensions: 1 x 1
Kitchen
- Level: First
- Dimensions: 1 x 1
Kitchen
- Level: First
- Dimensions: 1 x 1
Living room
- Level: First
- Dimensions: 1 x 1
Office
- Level: First
- Dimensions: 1 x 1
Heating
- Natural Gas
Cooling
- Central Air
Appliances
- Included: Dryer, Dishwasher, Gas Cooktop, Disposal, Gas Oven, Gas Water Heater
Features
- Built-in Features, Eat-in Kitchen, Other, Pantry, Walk-In Closet(s)
- Flooring: Wood
- Has basement: No
- Number of fireplaces: 1
- Fireplace features: Gas Log, Living Room, Wood Burning
Interior area
- Total interior livable area: 1,630 sqft
Property
Parking
- Total spaces: 4
- Parking features: Alley Access, Drive Through, Garage, Garage Door Opener
- Attached garage spaces: 2
- Carport spaces: 2
- Covered spaces: 4
Features
- Levels: One
- Stories: 1
- Pool features: None
Lot
- Size: 8,015 Square Feet
Details
- Parcel number: 26545500130190000
Construction
Type & style
- Home type: SingleFamily
- Architectural style: Traditional,Detached
- Property subtype: Single Family Residence
Materials
- Brick, Other, Wood Siding
- Foundation: Slab
- Roof: Composition
Condition
- Year built: 1967
Utilities & green energy
- Sewer: Public Sewer
- Water: Public
- Utilities for property: Sewer Available, Water Available
Community & HOA
Community
- Subdivision: Skillman Forest Park 02
HOA
- Has HOA: No
Location
- Region: Garland
Financial & listing details
- Tax assessed value: $306,960
- Annual tax amount: $6,123
- Date on market: 7/15/2025
- Cumulative days on market: 42 days
- Listing terms: Cash,Conventional,FHA,Other,VA Loan
- Exclusions: non realty items.
Price history
| Date | Event | Price |
|---|---|---|
| 8/25/2025 | Sold | -- |
Source: NTREIS #20991602 Report a problem | ||
| 8/21/2025 | Pending sale | $285,000$175/sqft |
Source: NTREIS #20991602 Report a problem | ||
| 7/15/2025 | Listed for sale | $285,000-5%$175/sqft |
Source: NTREIS #20991602 Report a problem | ||
| 7/6/2025 | Listing removed | $299,990$184/sqft |
Source: NTREIS #20903498 Report a problem | ||
| 6/17/2025 | Price change | $299,990-1.6%$184/sqft |
Source: NTREIS #20903498 Report a problem | ||
| 5/23/2025 | Price change | $305,000-1.6%$187/sqft |
Source: NTREIS #20903498 Report a problem | ||
| 4/22/2025 | Listed for sale | $310,000-3.4%$190/sqft |
Source: NTREIS #20903498 Report a problem | ||
| 4/14/2025 | Listing removed | $321,000$197/sqft |
Source: NTREIS #20802843 Report a problem | ||
| 4/8/2025 | Price change | $321,000-2.4%$197/sqft |
Source: NTREIS #20802843 Report a problem | ||
| 1/17/2025 | Price change | $329,000-1.8%$202/sqft |
Source: NTREIS #20802843 Report a problem | ||
| 12/26/2024 | Listed for sale | $335,000$206/sqft |
Source: NTREIS #20802843 Report a problem | ||
| 11/25/2024 | Listing removed | $335,000$206/sqft |
Source: NTREIS #20752360 Report a problem | ||
| 10/11/2024 | Listed for sale | $335,000$206/sqft |
Source: NTREIS #20752360 Report a problem | ||
| 9/27/2024 | Listing removed | $335,000$206/sqft |
Source: NTREIS #20736414 Report a problem | ||
| 9/24/2024 | Price change | $335,000+34%$206/sqft |
Source: NTREIS #20736414 Report a problem | ||
| 2/8/2021 | Pending sale | $250,000$153/sqft |
Source: NTREIS #14501469 Report a problem | ||
| 1/17/2021 | Listed for sale | $250,000$153/sqft |
Source: NTREIS #14501469 Report a problem | ||
Public tax history
| Year | Property taxes | Tax assessment |
|---|---|---|
| 2025 | $1,639 +0.2% | $306,960 |
| 2024 | $1,636 +11.8% | $306,960 +14.4% |
| 2023 | $1,463 -5.9% | $268,380 |
| 2022 | $1,556 +273.3% | $268,380 +22.6% |
| 2021 | $417 +13.2% | $218,870 |
| 2020 | $368 +16.3% | $218,870 +19.9% |
| 2019 | $316 +13.1% | $182,570 |
| 2018 | $280 -74.9% | $182,570 +24.4% |
| 2017 | $1,115 +10% | $146,770 +6.7% |
| 2016 | $1,014 -2.1% | $137,590 +19.4% |
| 2015 | $1,036 | $115,190 |
| 2014 | $1,036 | $115,190 |
| 2013 | -- | -- |
| 2012 | -- | -- |
| 2011 | -- | -- |
| 2010 | -- | -- |
| 2009 | -- | -- |
| 2008 | -- | -- |
| 2007 | -- | -- |
| 2005 | -- | -- |
| 2004 | -- | -- |
| 2003 | -- | -- |
| 2002 | -- | -- |
| 2001 | -- | -- |
Find assessor info on the county website
Neighborhood: 75042
Nearby homes
- $293,5003 bd2 ba1.9k sqft4105 Hillsdale Ln, Garland, TX 75042Off Market
- $319,7003 bd2 ba1.3k sqft4021 Hillsdale Ln, Garland, TX 75042Off Market
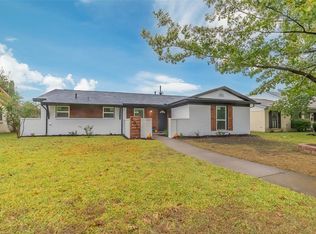
- $279,0003 bd2 ba1.6k sqft4109 Hillsdale Ln, Garland, TX 75042Off Market
- $277,800-- bd2 ba1.6k sqft4017 Hillsdale Ln, Garland, TX 75042Off Market
- $294,9003 bd2 ba1.7k sqft4102 Burning Tree Ln, Garland, TX 75042Off Market
- $230,9003 bd2 ba1.4k sqft4022 Burning Tree Ln, Garland, TX 75042Off Market
- $261,900-- bd2 ba1.6k sqft4106 Burning Tree Ln, Garland, TX 75042Off Market
- $240,3003 bd2 ba1.6k sqft4102 Hillsdale Ln, Garland, TX 75042Off Market
Nearby schools
GreatSchools rating
- 8/10O Henry Elementary SchoolGrades: PK-6Distance: 0.1 mi
- 2/10Liberty Junior High School STEM AcademyGrades: 7-8Distance: 0.7 mi
- 4/10Berkner High SchoolGrades: 9-12Distance: 0.9 mi
Schools provided by the listing agent
- Elementary: Ohenry
- High: Berkner
- District: Richardson ISD
Source: NTREIS. This data may not be complete. We recommend contacting the local school district to confirm school assignments for this home.
Get a cash offer in 3 minutes
Find out how much your home could sell for in as little as 3 minutes with a no-obligation cash offer.
Estimated market value
$282,700
Get a cash offer in 3 minutes
Find out how much your home could sell for in as little as 3 minutes with a no-obligation cash offer.
Estimated market value
$282,700
- Texas
- Dallas County
- Garland
- 75042
- 4101 Hillsdale Ln
Nearby cities
Nearby neighborhoods
Nearby zip codes
Other Garland Topics
