Skip main navigation
Off market
  • $793,100

    4101 Howe St APT 305, Oakland, CA 94611

    2beds
    1,344sqft
    Condo
    Built in 1966
    -- sqft lot
    $793,100 Zestimate®
    $590/sqft
    $4,001 Estimated rent

    Home value

    $793,100

    $722,000 - $872,000

    $4,001/mo

    Zestimate® history
    Loading
    Loading...

    Owner options

    List your home for rent

    $4,001/mo

    Rent Zestimate®

    Find your next renter with Zillow Rental Manager. Plus, with online applications, you can quickly screen prospective tenants – for free.

    Learn more

    $4,001/mo

    Rent Zestimate®

    Refinance and save

    $5,492/mo

    Est. payment

    Refinancing to a lower rate could help reduce your monthly payments and save thousands over the life of the loan.

    See today's rates

    $5,492/mo

    Est. payment

    Explore your selling options

    Work with a Zillow partner agent

    Leverage their expertise and Zillow's premium Showcase listings to get your home seen by more buyers.

    Get started

    List with your own agent

    Get your home in front of millions of buyers by listing it on Zillow.

    Learn how to do it

    Sell it yourself

    Take full control of how buyers see your home on Zillow by listing For Sale by Owner (FSBO).

    List your home

    What's special

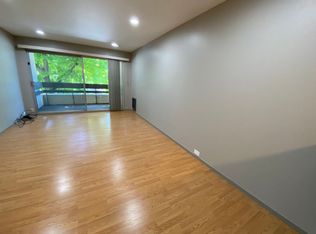
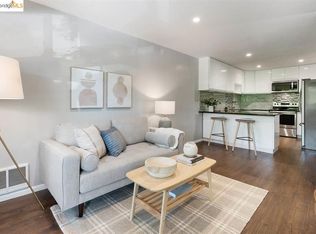
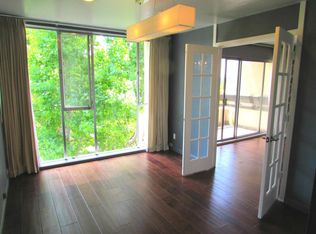
    Located in the heart of the Piedmont Avenue neighborhood with shopping, cafes and fine dining right outside your front door, this stylish condo is the perfect urban retreat. Enjoy a movie at the Piedmont Theatre or brunch at a local restaurant. Less than a mile away is BART for an easy trip to SF, airports and beyond. This chic 2 bedroom, 2 bath corner unit with floor-to-ceiling windows throughout will bring the outdoors in, bathing your space with light and views of the Oakland skyline. The open floor plan features a sleek living rm and adjoining dining rm, each with a private balcony for outdoor living. An updated kitchen is ready for the home chef with stainless appliances, stone countertops, a deep sink and pantry with sliding shelves. Completing the interior is a spacious master suite with two closets & a second bedroom with built-in desk and wall of shelves. New flooring throughout, secured entry, one parking spot, storage locker & community laundry facilities. Walkscore of 99!

    This property is off market, which means it's not currently listed for sale or rent on Zillow. This may be different from what's available on other websites or public sources.
    Facts & features

    Interior

    Bedrooms & bathrooms
    • Bedrooms: 2
    • Bathrooms: 2
    • Full bathrooms: 2
    Heating
    • Baseboard, Electric
    Cooling
    • None
    Appliances
    • Included: Dishwasher, Dryer, Garbage disposal, Microwave, Range / Oven, Refrigerator, Washer
    • Laundry: Laundry Room, Community Facility
    Features
    • Pantry, Stone Counters, Storage, Updated Kitchen, Elevator Building, Corner Unit
    • Flooring: Other
    • Windows: Window Coverings
    Interior area
    • Total interior livable area: 1,344 sqft

    Property

    Parking
    • Total spaces: 1
    • Parking features: Garage - Attached
    Accessibility
    • Accessibility features: Accessible Elevator Installed
    Features
    • Entry level: 3
    • Patio & porch: Deck
    • Exterior features: Stucco
    Lot
    • Size: 0.42 Acres
    • Features: Level
    Details
    • Parcel number: 1299562

    Construction

    Type & style
    • Home type: Condo
    • Architectural style: Contemporary
    Materials
    • wood frame
    • Roof: Composition
    Condition
    • Existing
    • Year built: 1966

    Utilities & green energy

    • Sewer: Public Sewer
    • Water: Public

    Community & neighborhood

    Location
    • Region: Oakland

    HOA & financial

    HOA
    • Has HOA: Yes
    • HOA fee: $433 monthly
    • Amenities included: Gated
    • Services included: Trash, Water/Sewer, Maintenance Structure, Management Fee, Reserves, Common Area Maint, Hazard Insurance, Common Hot Water

    Other

    Other facts
    • ViewYN: true
    • Sewer: Public Sewer
    • WaterSource: Public
    • Heating: Baseboard, Electric
    • Appliances: Dishwasher, Refrigerator, Disposal, Dryer, Microwave, Washer, Electric Range/Cooktop
    • AssociationYN: true
    • GarageYN: true
    • AttachedGarageYN: true
    • HeatingYN: true
    • PatioAndPorchFeatures: Deck
    • PetsAllowed: Size Limit, Yes, Dogs OK, Cats OK, Number Limit
    • RoomsTotal: 5
    • AssociationFeeIncludes: Trash, Water/Sewer, Maintenance Structure, Management Fee, Reserves, Common Area Maint, Hazard Insurance, Common Hot Water
    • ConstructionMaterials: Stucco
    • LotFeatures: Level
    • ArchitecturalStyle: Contemporary
    • NumberOfUnitsInCommunity: 33
    • InteriorFeatures: Pantry, Stone Counters, Storage, Updated Kitchen, Elevator Building, Corner Unit
    • NumberOfUnitsTotal: 33
    • WindowFeatures: Window Coverings
    • Flooring: Other
    • LaundryFeatures: Laundry Room, Community Facility
    • ParkingFeatures: Garage, Attached Garage, Garage Door Opener, Space Per Unit - 1
    • AssociationAmenities: Gated
    • View: Other
    • AccessibilityFeatures: Accessible Elevator Installed
    • BuildingFeatures: Storage
    • EntryLevel: 3
    • RoomLivingRoomFeatures: Storage
    • Roof: Composition Shingles
    • PropertyCondition: Existing
    • RoomBathroomFeatures: Shower Over Tub, Updated Baths
    • ExteriorFeatures: No Steps to Entry
    • RoomMasterBathroomFeatures: Stall Shower, Updated Baths
    • AssociationPhone: 510-262-1795
    • AssociationName: PIEDMONT TERRACE
    • BuildingName: PIEDMONT TERRA
    • MlsStatus: Pending

    Price history

    DateEventPrice
    3/25/2020Sold$900,000+30.6%$670/sqft
    Source: bridgeMLS/CCAR/Bay East AOR #40895491 Report a problem
    2/26/2020Pending sale$689,000$513/sqft
    Source: THE GRUBB COMPANY #40895491 Report a problem
    2/14/2020Listed for sale$689,000+50.1%$513/sqft
    Source: THE GRUBB COMPANY #40895491 Report a problem
    3/6/2010Listing removed$459,000$342/sqft
    Source: McGuire Real Estate Report a problem
    10/23/2009Listed for sale$459,000-10%$342/sqft
    Source: McGuire Real Estate Report a problem
    10/21/2009Sold$510,000+11.1%$379/sqft
    Source: Public Record Report a problem
    9/5/2009Listed for sale$459,000+19.2%$342/sqft
    Source: McGuire Marina Office Report a problem
    5/24/2001Sold$385,000+175%$286/sqft
    Source: Public Record Report a problem
    3/9/1994Sold$140,000$104/sqft
    Source: Public Record Report a problem

    Public tax history

    YearProperty taxesTax assessment
    2025-- $984,266 +2%
    2024$13,733 -5.3%$964,970 +2%
    2023$14,502 +2.4%$946,052 +2%
    2022$14,163 +3.9%$927,503 +2%
    2021$13,634 +43%$909,323 +51.1%
    2020$9,534 +6.7%$601,921 +2%
    2019$8,938 +6.4%$590,120 +2%
    2018$8,403 $578,553 +2%
    2017$8,403 +2%$567,211 +2%
    2016$8,241 +9.3%$556,093 +6.9%
    2015$7,537 $520,000 +9.5%
    2014$7,537 $475,000 +3.3%
    2013-- $460,000
    2012-- $460,000 -3.2%
    2011-- $475,000 -6.9%
    2010-- $510,000

    Find assessor info on the county website

    Neighborhood: Piedmont Avenue

    Nearby schools

    GreatSchools rating
    Schools provided by the listing agent
    • District: Oakland (510) 879-8111

    Source: The MLS. This data may not be complete. We recommend contacting the local school district to confirm school assignments for this home.

    Get a cash offer in 3 minutes
    Find out how much your home could sell for in as little as 3 minutes with a no-obligation cash offer.
    Estimated market value
    $793,100
    Get a cash offer in 3 minutes
    Find out how much your home could sell for in as little as 3 minutes with a no-obligation cash offer.
    Estimated market value
    $793,100