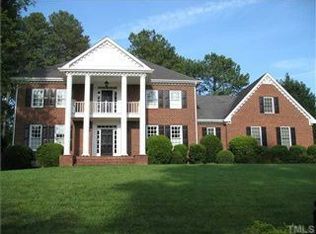
Welcome to Olde Raleigh! This stunning traditional brick estate home blends timeless elegance with thoughtful design. The stately 2-story foyer leads into generously sized formal living and dining spaces that feel both grand and relaxed. As you walk into the heart of the home, you'll notice a massive granite island perfect for casual meals and hosting guests. A stainless gas range and additional wall oven will make cooking a breeze. Bathed in natural light from oversized windows and glass doors, the kitchen seamlessly opens to a beautiful patio and lush backyard. Mature landscaping provides privacy and a picturesque backdrop, creating a true indoor-outdoor living experience. Upstairs, you'll find four spacious bedrooms - including a luxury owner's suite with his and hers walk-in closets. The ensuite bath offers a true retreat with a soaking tub, separate shower, and dual vanities. Two additional bedrooms share convenient jack and jill baths, while the fourth bedroom has its own private access to a full bath, perfect for guests or older children. A large bonus room and bar area upstairs provides flexible space for a home theater, playroom, or gym. Don't miss the huge unfinished 3rd floor walk-up attic that has endless possibilities! All Olde Raleigh residents enjoy access to an indoor and outdoor pool, a pond perfect for fishing, tennis/pickleball courts, and a beautifully appointed clubhouse. Olde Raleigh offers the perfect balance of leisure, luxury, and lifestyle in a safe, gated community convenient to all the great things Raleigh has to offer!
Sold for $1,300,000
$1,300,000
4101 John S Raboteau Wynd, Raleigh, NC 27612
4beds
4,032sqft
Single Family Residence, Residential
Built in 1993
0.52 Acres Lot
$-- Zestimate®
$322/sqft
$3,898 Estimated rent
Home value
Not available
Estimated sales range
Not available
$3,898/mo
Zestimate® history
Loading...
Owner options
List your home for rent
$3,898/mo
Rent Zestimate®
Find your next renter with Zillow Rental Manager. Plus, with online applications, you can quickly screen prospective tenants – for free.
Learn more$3,898/mo
Rent Zestimate®
Refinance and save
$7,842/mo
Est. payment
Refinancing to a lower rate could help reduce your monthly payments and save thousands over the life of the loan.
See today's rates$7,842/mo
Est. payment
Explore your selling options
Work with a Zillow partner agent
Leverage their expertise and Zillow's premium Showcase listings to get your home seen by more buyers.
Get startedList with your own agent
Get your home in front of millions of buyers by listing it on Zillow.
Learn how to do itSell it yourself
Take full control of how buyers see your home on Zillow by listing For Sale by Owner (FSBO).
List your homeWhat's special
Beautiful patioLarge bonus roomTraditional brick estate homeSeparate showerMassive granite islandMature landscapingBar area
Zillow last checked:
Listing updated:
Listed by:
CJ Tabor 919-247-4340,
Hudson Residential Brokerage
Bought with:
Jill Rekuc, 197070
Olde Raleigh Real Estate, LLC
Source: Doorify MLS,MLS#: 10091315
Facts & features
Interior
Bedrooms & bathrooms
- Bedrooms: 4
- Bathrooms: 4
- Full bathrooms: 3
- 1/2 bathrooms: 1
Heating
- Forced Air
Cooling
- Central Air
Appliances
- Included: Dishwasher, Disposal, Electric Oven, Free-Standing Gas Range, Microwave, Range Hood, Refrigerator, Stainless Steel Appliance(s), Oven, Washer/Dryer, Water Heater
- Laundry: Laundry Room, Sink, Upper Level
Features
- Bathtub/Shower Combination, Bookcases, Pantry, Ceiling Fan(s), Chandelier, Crown Molding, Double Vanity, Dry Bar, Dual Closets, Eat-in Kitchen, Entrance Foyer, Granite Counters, High Ceilings, Kitchen Island, Recessed Lighting, Separate Shower, Smooth Ceilings, Soaking Tub, Storage, Walk-In Closet(s), Walk-In Shower
- Flooring: Carpet, Ceramic Tile, Hardwood
- Number of fireplaces: 1
- Fireplace features: Den
Interior area
- Total structure area: 4,032
- Total interior livable area: 4,032 sqft
- Finished area above ground: 4,032
- Finished area below ground: 0
Property
Parking
- Total spaces: 5
- Parking features: Attached, Concrete, Garage
- Attached garage spaces: 2
Features
- Levels: Two
- Stories: 2
- Patio & porch: Front Porch, Patio, Rear Porch
- Exterior features: Private Yard
- Pool features: Community
- Has view: Yes
Lot
- Size: 0.52 Acres
Details
- Parcel number: 0785682899
- Special conditions: Standard
Construction
Type & style
- Home type: SingleFamily
- Architectural style: Traditional
- Property subtype: Single Family Residence, Residential
Materials
- Brick
- Foundation: Block
- Roof: Shingle
Condition
- New construction: No
- Year built: 1993
Utilities & green energy
- Sewer: Public Sewer
- Water: Public
Community & neighborhood
Community
- Community features: Clubhouse, Gated, Lake, Pool, Street Lights
Location
- Region: Raleigh
- Subdivision: Olde Raleigh
HOA & financial
HOA
- Has HOA: Yes
- HOA fee: $248 monthly
- Amenities included: Clubhouse, Gated, Indoor Pool, Pond Seasonal, Pool, Tennis Court(s)
- Services included: Road Maintenance
Other
Other facts
- Road surface type: Paved
Price history
| Date | Event | Price |
|---|---|---|
| 5/30/2025 | Sold | $1,300,000+8.8%$322/sqft |
Source:  Doorify MLS #10091315 Report a problem Doorify MLS #10091315 Report a problem | ||
| 4/28/2025 | Pending sale | $1,195,000$296/sqft |
Source: Doorify MLS #10091315 Report a problem | ||
| 4/24/2025 | Listed for sale | $1,195,000+74.5%$296/sqft |
Source: Doorify MLS #10091315 Report a problem | ||
| 7/25/2014 | Sold | $685,000$170/sqft |
Source: Public Record Report a problem | ||
Public tax history
| Year | Property taxes | Tax assessment |
|---|---|---|
| 2025 | $8,340 +0.4% | $954,041 |
| 2024 | $8,306 +3.1% | $954,041 +29.4% |
| 2023 | $8,057 +7.6% | $737,358 |
| 2022 | $7,486 +4% | $737,358 |
| 2021 | $7,195 +1.9% | $737,358 |
| 2020 | $7,063 -15.5% | $737,358 +2.5% |
| 2019 | $8,358 | $719,508 |
| 2018 | $8,358 +11.4% | $719,508 |
| 2017 | $7,505 +2.1% | $719,508 |
| 2016 | $7,350 -3.3% | $719,508 -1.7% |
| 2015 | $7,601 | $732,121 |
| 2014 | -- | $732,121 |
| 2013 | -- | $732,121 |
| 2012 | -- | $732,121 |
| 2011 | -- | $732,121 |
| 2010 | -- | $732,121 |
| 2009 | -- | $732,121 |
| 2008 | -- | -- |
| 2007 | -- | -- |
| 2006 | -- | -- |
| 2005 | -- | -- |
| 2004 | -- | -- |
| 2003 | -- | -- |
| 2002 | -- | -- |
| 2001 | -- | -- |
Find assessor info on the county website
Neighborhood: Northwest Raleigh
Nearby schools
GreatSchools rating
- 6/10Stough ElementaryGrades: PK-5Distance: 0.9 mi
- 7/10Oberlin Middle SchoolGrades: 6-8Distance: 3.2 mi
- 7/10Needham Broughton HighGrades: 9-12Distance: 4.4 mi
Schools provided by the listing agent
- Elementary: Wake - Stough
- Middle: Wake - Oberlin
- High: Wake - Broughton
Source: Doorify MLS. This data may not be complete. We recommend contacting the local school district to confirm school assignments for this home.


Get pre-qualified for a loan
At Zillow Home Loans, we can pre-qualify you in as little as 5 minutes with no impact to your credit score.An equal housing lender. NMLS #10287.
- North Carolina
- Wake County
- Raleigh
- 27612
- Northwest Raleigh
- 4101 John S Raboteau Wynd