Fabulous remodel located in popular Hyde Park. This home has been totally renovated throughout. Cute lot & rare 2 car garage. Walking up the front door will be greeted with a front sitting porch and double doors creating a charming entryway. Expansive living room with tall ceilings, loads of natural light and fireplace. The kitchen boasts a large island, quartz countertops, SS appliances, and plenty of cabinet space. Kitchen opens to a spacious dining room which makes it perfect for entertaining guests. Full bathroom is located off the kitchen. The primary suite is located on the second level with a fully updated bath featuring double vanity, walk-in shower, and large closet. Two additional bedrooms are located on the second floor with a full bathroom. Head upstairs to the third floor with endless potential. This spacious room could be used as tv room area, playroom, or office. This great house is directly across the street from the park and trails. Great location and easy access to so much!
Sold
Price Unknown
4101 Kenwood Ave, Kansas City, MO 64110
3beds
2,396sqft
Single Family Residence
Built in 1909
5,102 Square Feet Lot
$388,400 Zestimate®
$--/sqft
$2,684 Estimated rent
Home value
$388,400
$346,000 - $435,000
$2,684/mo
Zestimate® history
Owner options
List your home for rent
$2,684/mo
Rent Zestimate®
Find your next renter with Zillow Rental Manager. Plus, with online applications, you can quickly screen prospective tenants – for free.
$2,684/mo
Rent Zestimate®
Refinance and save
Refinancing to a lower rate could help reduce your monthly payments and save thousands over the life of the loan.
Explore your selling options
Work with a Zillow partner agent
Leverage their expertise and Zillow's premium Showcase listings to get your home seen by more buyers.
Get startedList with your own agent
Get your home in front of millions of buyers by listing it on Zillow.
Learn how to do itSell it yourself
Take full control of how buyers see your home on Zillow by listing For Sale by Owner (FSBO).
List your homeWhat's special
Zillow last checked:
Listing updated:
Listed by:
Brooke Miller 816-679-0805,
ReeceNichols - Country Club Plaza,
KBT Leawood Team 913-239-2069,
ReeceNichols - Leawood
Bought with:
Sarah Anderson, 2019042639
NextHome Gadwood Group
Source: Heartland MLS as distributed by MLS GRID,MLS#: 2558406
Facts & features
Interior
Bedrooms & bathrooms
- Bedrooms: 3
- Bathrooms: 3
- Full bathrooms: 3
Primary bedroom
- Features: Carpet
- Level: Second
- Area: 168 Square Feet
- Dimensions: 14 x 12
Bedroom 2
- Features: Carpet
- Level: Second
- Area: 144 Square Feet
- Dimensions: 12 x 12
Bedroom 3
- Features: Carpet
- Level: Second
Bathroom 1
- Features: Ceramic Tiles, Shower Over Tub
- Level: First
Bathroom 2
- Features: Ceramic Tiles, Shower Over Tub
- Level: Second
Dining room
- Features: Luxury Vinyl
- Level: First
- Area: 196 Square Feet
- Dimensions: 14 x 14
Other
- Features: Wood Floor
- Level: Third
- Area: 420 Square Feet
- Dimensions: 35 x 12
Kitchen
- Features: Kitchen Island, Luxury Vinyl, Pantry, Quartz Counter
- Level: First
- Area: 135 Square Feet
- Dimensions: 9 x 15
Living room
- Features: Fireplace, Luxury Vinyl
- Level: First
- Area: 240 Square Feet
- Dimensions: 12 x 20
Heating
- Forced Air
Cooling
- Electric
Appliances
- Included: Dishwasher, Disposal, Gas Range
- Laundry: Bedroom Level
Features
- Ceiling Fan(s), Custom Cabinets, Vaulted Ceiling(s)
- Flooring: Wood
- Basement: Full,Walk-Up Access
- Number of fireplaces: 1
- Fireplace features: Living Room
Interior area
- Total structure area: 2,396
- Total interior livable area: 2,396 sqft
- Finished area above ground: 2,396
Property
Parking
- Total spaces: 1
- Parking features: Detached, Garage Door Opener, Garage Faces Side, Off Street, Secured
- Garage spaces: 1
Features
- Patio & porch: Deck, Patio, Porch
- Fencing: Metal,Privacy,Wood
Lot
- Size: 5,102 Square Feet
- Features: City Lot, Corner Lot
Details
- Parcel number: 30240190200000000
Construction
Type & style
- Home type: SingleFamily
- Architectural style: Traditional
- Property subtype: Single Family Residence
Materials
- Stone & Frame, Stucco
- Roof: Composition
Condition
- Year built: 1909
Utilities & green energy
- Sewer: Public Sewer
- Water: Public
Community & HOA
Community
- Subdivision: Hyde Park South
HOA
- Has HOA: No
- Services included: Curbside Recycle, Trash
Location
- Region: Kansas City
Financial & listing details
- Tax assessed value: $290,950
- Annual tax amount: $4,209
- Date on market: 6/26/2025
- Listing terms: Cash,Conventional,FHA,VA Loan
- Ownership: Private
Price history
| Date | Event | Price |
|---|---|---|
| 9/16/2025 | Listing removed | -- |
Source: Owner Report a problem | ||
| 7/28/2025 | Pending sale | $379,500$158/sqft |
Source:  ReeceNichols Real Estate #2558406 Report a problem ReeceNichols Real Estate #2558406 Report a problem | ||
| 7/22/2025 | Sold | -- |
Source:  Heartland MLS as distributed by MLS GRID #2558406 Report a problem Heartland MLS as distributed by MLS GRID #2558406 Report a problem | ||
| 7/2/2025 | Contingent | $379,500$158/sqft |
Source: Heartland MLS as distributed by MLS GRID #2558406 Report a problem | ||
| 6/30/2025 | Price change | $379,500-5.1%$158/sqft |
Source: Heartland MLS as distributed by MLS GRID #2558406 Report a problem | ||
| 6/26/2025 | Price change | $399,9500%$167/sqft |
Source: Heartland MLS as distributed by MLS GRID #2558406 Report a problem | ||
| 6/12/2025 | Listed for sale | $400,000+129.2%$167/sqft |
Source: Owner Report a problem | ||
| 5/17/2011 | Listing removed | $174,500$73/sqft |
Source: Prudential Kansas City Realty #1720318 Report a problem | ||
| 3/29/2011 | Listed for sale | $174,500$73/sqft |
Source: Prudential Kansas City Realty #1720318 Report a problem | ||
Public tax history
| Year | Property taxes | Tax assessment |
|---|---|---|
| 2025 | $4,637 +10.2% | $55,280 +3.7% |
| 2024 | $4,209 +1% | $53,333 |
| 2023 | $4,170 +21.3% | $53,333 +27.6% |
| 2022 | $3,438 +0.3% | $41,801 |
| 2021 | $3,427 +8.6% | $41,801 +10% |
| 2020 | $3,155 -15% | $38,001 -16.7% |
| 2019 | $3,710 | $45,642 +42.4% |
| 2018 | $3,710 +39.6% | $32,047 |
| 2017 | $2,658 +6.5% | $32,047 +2.6% |
| 2016 | $2,496 +1.4% | $31,244 +2% |
| 2014 | $2,462 +10.8% | $30,631 |
| 2013 | $2,222 +0.5% | $30,631 +14.2% |
| 2012 | $2,211 +0.1% | $26,831 |
| 2011 | $2,209 +0.8% | $26,831 |
| 2010 | $2,190 -3.5% | $26,831 |
| 2009 | $2,269 +0.5% | $26,831 -4% |
| 2008 | $2,259 -0.9% | $27,949 |
| 2007 | $2,279 +0% | $27,949 |
| 2006 | $2,279 +84.9% | $27,949 |
| 2005 | $1,232 +0.1% | $27,949 +85.3% |
| 2004 | $1,231 +13.6% | $15,083 |
| 2003 | $1,083 +0.9% | $15,083 +14.9% |
| 2002 | $1,073 +11.2% | $13,128 +0.7% |
| 2001 | $965 | $13,033 |
Find assessor info on the county website
Neighborhood: South Hyde Park
Nearby homes
- $264,9003 bd1 ba1.3k sqft4105 Kenwood Ave, Kansas City, MO 64110Off Market
- $--3 bd2 ba1.8k sqft4107 Kenwood Ave, Kansas City, MO 64110Sold
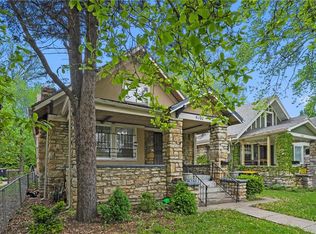
- $--1 bd1 ba900 sqft606 E 41st St APT 2E, Kansas City, MO 64110Off Market

- $--1 bd1 ba850 sqft604 E 41st St #2E, Kansas City, MO 64110Off Market
- $--1 bd1 ba800 sqft604 E 41st St APT 2W, Kansas City, MO 64110Off Market
- $--1 bd1 ba800 sqft604 E 41st St APT 3W, Kansas City, MO 64110Off Market
- $--1 bd1 ba800 sqft604 E 41st St APT 1W, Kansas City, MO 64110Off Market
- $412,1003 bd1 ba2.5k sqft4109 Kenwood Ave, Kansas City, MO 64110Off Market
Nearby schools
GreatSchools rating
- 3/10Primitivo Garcia Elementary SchoolGrades: PK-6Distance: 3 mi
- 2/10Central Middle SchoolGrades: 7-8Distance: 2.3 mi
- 1/10Central High SchoolGrades: 9-12Distance: 2.2 mi
Get a cash offer in 3 minutes
Find out how much your home could sell for in as little as 3 minutes with a no-obligation cash offer.
Estimated market value
$388,400
Get a cash offer in 3 minutes
Find out how much your home could sell for in as little as 3 minutes with a no-obligation cash offer.
Estimated market value
$388,400
- Missouri
- Jackson County
- Kansas City
- 64110
- South Hyde Park
- 4101 Kenwood Ave
Nearby cities
Nearby neighborhoods
Nearby zip codes
Other Kansas City Topics
