Skip main navigation
Closed
  • Listed by: Dielmann Sotheby's International Realty • Robin Halterman • Contact: 314-456-6733
    Bought with: RE/MAX Results
    Price Unknown

    4101 Laclede Ave #501, Saint Louis, MO 63108

    2beds
    1,076sqft
    Condominium
    Built in 2018
    -- sqft lot
    $-- Zestimate®
    $--/sqft
    $2,022 Estimated rent

    Home value

    Not available

    Estimated sales range

    Not available

    $2,022/mo

    Zestimate® history
    Loading
    Loading...

    Owner options

    List your home for rent

    $2,022/mo

    Rent Zestimate®

    Find your next renter with Zillow Rental Manager. Plus, with online applications, you can quickly screen prospective tenants – for free.

    Learn more

    $2,022/mo

    Rent Zestimate®

    Refinance and save

    $482/mo

    Est. payment

    Refinancing to a lower rate could help reduce your monthly payments and save thousands over the life of the loan.

    See today's rates

    $482/mo

    Est. payment

    Explore your selling options

    Work with a Zillow partner agent

    Leverage their expertise and Zillow's premium Showcase listings to get your home seen by more buyers.

    Get started

    List with your own agent

    Get your home in front of millions of buyers by listing it on Zillow.

    Learn how to do it

    Sell it yourself

    Take full control of how buyers see your home on Zillow by listing For Sale by Owner (FSBO).

    List your home

    What's special

    Gas fireplaceHeated floorsWalk-in closetOpen living spaceAmenity deckLarge recessed balconySeparate shower

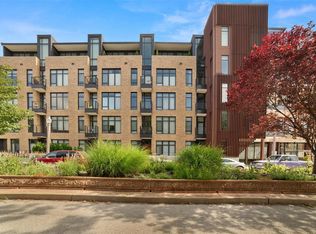
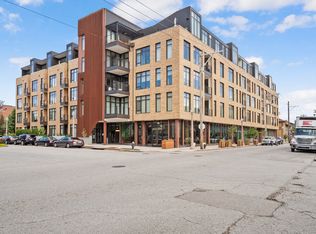
    Top floor, corner residence at fabulous 4101 Laclede! This sleek urban condo boasts floor to ceiling west facing windows & a large recessed balcony for daily sunset views over the amenity deck. The open living space features a gas fireplace, wide plank wood floors, upgraded designer lighting & a gourmet kitchen with a quartz waterfall countertop, stainless KitchenAid appliances & new subway tile backsplash. The primary bedroom suite is home to more expansive windows, a walk-in closet and bath with separate shower & soaking tub and heated floors. A second bedroom and full bath & walk in utility/laundry closet (washer/dryer included) completes the space. This home comes with a tech package including a Nest thermostat and electronically controlled lighting, shades & sound system all from a touchpad (or pair with your Alexa). Unrivaled amenities include fitness center, club house, amenity deck with pool/hot tub/grilling area & secure garage parking. Walkable Central West End location! Location: City, Upper Level

    This property is off market, which means it's not currently listed for sale or rent on Zillow. This may be different from what's available on other websites or public sources.

    Zillow last checked:

    Listing updated:

    Listed by:

    Robin Halterman 314-456-6733,

    Dielmann Sotheby's International Realty

    Bought with:

    Rachel R Winckowski, 2004006065

    RE/MAX Results

    Source: MARIS,MLS#: 23022826MLS LogoOriginating MLS: St. Louis Association of REALTORS

    Facts & features

    Interior

    Bedrooms & bathrooms
    • Bedrooms: 2
    • Bathrooms: 2
    • Full bathrooms: 2
    • Main level bathrooms: 2
    • Main level bedrooms: 2
    Primary bedroom
    • Features: Floor Covering: Carpeting
    • Level: Main
    Bedroom
    • Features: Floor Covering: Carpeting
    • Level: Main
    Dining room
    • Features: Floor Covering: Wood
    • Level: Main
    Kitchen
    • Features: Floor Covering: Wood
    • Level: Main
    Living room
    • Features: Floor Covering: Wood
    • Level: Main
    Heating
    • Forced Air, Electric
    Cooling
    • Ceiling Fan(s), Central Air, Electric
    Appliances
    • Included: Dishwasher, Disposal, Dryer, Microwave, Range Hood, Gas Range, Gas Oven, Refrigerator, Washer, Electric Water Heater
    • Laundry: In Unit, Main Level, Washer Hookup
    Features
    • Kitchen Island, Custom Cabinetry, Eat-in Kitchen, Solid Surface Countertop(s), Open Floorplan, High Ceilings, Walk-In Closet(s), Dining/Living Room Combo, Kitchen/Dining Room Combo, Elevator, Storage, High Speed Internet, Double Vanity, Tub
    • Flooring: Carpet, Hardwood
    • Doors: Panel Door(s)
    • Basement: None
    • Number of fireplaces: 1
    • Fireplace features: Living Room
    Interior area
    • Total structure area: 1,076
    • Total interior livable area: 1,076 sqft
    • Finished area above ground: 1,076
    • Finished area below ground: 0

    Property

    Parking
    • Total spaces: 1
    • Parking features: RV Access/Parking, Assigned, Attached, Garage, Garage Door Opener, Secured
    • Attached garage spaces: 1
    Accessibility
    • Accessibility features: Accessible Approach with Ramp
    Features
    • Levels: One
    • Exterior features: Balcony
    • Pool features: In Ground
    Lot
    • Features: Near Public Transit
    Details
    • Parcel number: 39150005011
    • Special conditions: Standard

    Construction

    Type & style
    • Home type: Condo
    • Architectural style: Contemporary,Garden,High-Rise-4+ Stories
    • Property subtype: Condominium
    Materials
    • Brick, Steel Siding
    Condition
    • Year built: 2018

    Utilities & green energy

    • Sewer: Public Sewer
    • Water: Public
    • Utilities for property: Natural Gas Available

    Community & HOA

    Community
    • Features: Clubhouse, Fitness Center, Street Lights
    • Security: Smoke Detector(s)
    • Subdivision: 4101 Laclede Condos
    HOA
    • Amenities included: Association Management, Outside Management
    • Services included: Clubhouse, Maintenance Grounds, Maintenance Parking/Roads, Pool, Sewer, Trash, Water
    • HOA fee: $482 monthly
    Location
    • Region: Saint Louis

    Financial & listing details

    • Annual tax amount: $4,581
    • Date on market: 5/25/2023
    • Cumulative days on market: 24 days
    • Listing terms: Cash,Conventional
    • Ownership: Private

    Price history

    DateEventPrice
    7/21/2023Sold--
    Source: MARIS #23022826 Report a problem
    7/3/2023Pending sale$425,000$395/sqft
    Source: MARIS #23022826 Report a problem
    6/22/2023Listed for sale$425,000$395/sqft
    Source: MARIS #23022826 Report a problem
    6/9/2023Pending sale$425,000$395/sqft
    Source: MARIS #23022826 Report a problem
    5/25/2023Listed for sale$425,000$395/sqft
    Source: MARIS #23022826 Report a problem
    12/21/2018Sold--
    Source: MARIS #16076419 Report a problem

    Public tax history

    YearProperty taxesTax assessment
    2018$56 --
    Find assessor info on the county website

    Neighborhood: Central West End

    Nearby schools

    GreatSchools rating
    Schools provided by the listing agent
    • Elementary: Pamoja Prep / Cole
    • Middle: Pamoja Prep / Cole
    • High: Sumner High

    Source: MARIS. This data may not be complete. We recommend contacting the local school district to confirm school assignments for this home.