Skip main navigation
For sale
  • $229,900

    4101 Laurel Ridge Drive #G, Greenville, NC 27834

    3beds
    1,424sqft
    : 
    $1,537/mo
    Get pre-qualified
    Townhouse
    Built in 2024
    871 Square Feet Lot
    $224,300 Zestimate®
    $161/sqft
    $120/mo HOA

    What's special

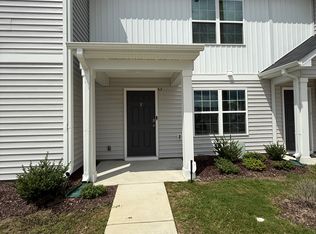
    7 minute commute to ECU Health! Low maintenance living just a few miles away from the hospital. A practically new end unit, three bedroom, two & a half bath townhome featuring dedicated parking, private patio, granite countertops, stainless steel appliances and a large walk in pantry. Upstairs you'll find two well appointed guest bedrooms and a master suite with attached ensuite bath featuring his/her sinks & a walk in shower.
    6 days
    76
    2

    Zillow last checked:

    Listing updated:

    Listed by:

    Emily McAllister 252-367-8394,

    REAL Broker LLC

    Source: Hive MLS,MLS#: 100599611MLS LogoOriginating MLS: Coastal Plains Association of Realtors

      Facts & features

      Interior

      Bedrooms & bathrooms
      • Bedrooms: 3
      • Bathrooms: 3
      • Full bathrooms: 2
      • 1/2 bathrooms: 1
      Rooms
      • Room types: Master Bedroom, Bedroom 2, Bedroom 3, Living Room
      Primary bedroom
      • Level: Second
      Bedroom 2
      • Level: Second
      Bedroom 3
      • Level: Second
      Kitchen
      • Level: First
      Living room
      • Level: First
      Heating
      • Electric, Forced Air
      Cooling
      • Central Air
      Appliances
      • Included: Electric Oven, Built-In Microwave, Dishwasher
      Features
      • Walk-in Closet(s), Solid Surface, Kitchen Island, Pantry, Walk-in Shower, Walk-In Closet(s)
      • Flooring: Carpet, Vinyl
      • Has fireplace: No
      Interior area
      • Total structure area: 1,424
      • Total interior livable area: 1,424 sqft
      Video & virtual tour

      Property

      Parking
      • Parking features: Parking Lot, None
      Features
      • Levels: Two
      • Patio & porch: Patio
      • Fencing: None
      • Has view: Yes
      • View description: See Remarks
      • Waterfront features: None
      • Frontage type: See Remarks
      Lot
      • Size: 871 Square Feet
      Details
      • Parcel number: 089897
      • Zoning: R
      • Special conditions: Standard

      Construction

      Type & style
      • Home type: Townhouse
      • Property subtype: Townhouse
      Materials
      • Vinyl Siding, Wood Frame
      • Foundation: Slab
      • Roof: Shingle
      Condition
      • New construction: No
      • Year built: 2024

      Utilities & green energy

      • Sewer: Public Sewer
      • Water: Public
      • Utilities for property: Sewer Connected, Water Connected

      Community & HOA

      Community
      • Subdivision: Laurel Ridge
      HOA
      • Has HOA: Yes
      • Amenities included: Maintenance Common Areas, Management, Street Lights, Trash
      • HOA fee: $1,440 annually
      • HOA name: Russell Property Management
      • HOA phone: 252-329-7368
      Location
      • Region: Greenville

      Financial & listing details

      • Price per square foot: $161/sqft
      • Date on market: 9/1/2026
      • Cumulative days on market: 6 days
      • Listing agreement: Exclusive Right To Sell
      • Listing terms: Cash,Conventional,FHA,VA Loan
      • Road surface type: Paved

        Estimated market value

        $224,300

        $213,000 - $236,000

        $1,758/mo

        Price history

        DateEventPrice
        9/1/2026Listed for sale$229,900$161/sqft
        Source: Hive MLS #100599611 Report a problem

        Public tax history

        Tax history is unavailable.

        Monthly payment

        Est. payment

        Payment breakdown

        Explore the cost of this home by adjusting the details. Changes won't be saved.
        All calculations are estimates and provided by Zillow, Inc. for informational purposes only. Actual amounts may vary.
        HOA fees may include property taxes on listings classified as Co-Ops. Contact the listing agent and/or owner for fee details.
        See how much you could borrow to make a competitive offer.

        Climate risks

        Neighborhood: 27834

        Getting around

        6 / 100
        Car-Dependent
        28 / 100
        Somewhat Bikeable

        Nearby schools

        GreatSchools rating
        Schools provided by the listing agent
        • Elementary: Lake Forest Elementary School
        • Middle: Farmville Middle School
        • High: Farmville Central High School

        Source: Hive MLS. This data may not be complete. We recommend contacting the local school district to confirm school assignments for this home.

        A local agent can set up tours, give advice and negotiate with sellers.

        A local lender can help you make sure your offer is ready when you are.

        Browse local experts