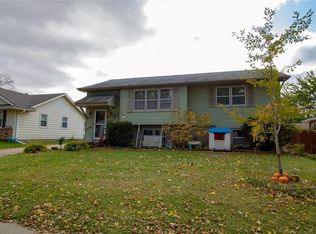
Experience over 2,400 sq. ft. of finished living space in this inviting residence. The main level features beautiful hardwood floors leading into an eat-in kitchen adorned with elegant white cabinets, creating an open-concept flow that includes all appliances. This level also offers a formal living room that seamlessly transitions into a dining area and an expansive family room perfect for entertaining. Additionally, you'll find a convenient guest bathroom on the main floor.
As you head upstairs, you'll discover a spacious master bedroom complete with a cozy sitting room, a walk-in closet, an additional closet, and an adjacent laundry room, all leading to a private bathroom. Two more generously-sized bedrooms offer ample closet space, complemented by a full bathroom.
The finished basement provides even more living space with a family room, a half bath, and two additional rooms currently being used for storage. Step outside to enjoy a fully fenced backyard featuring a large wrap-around deck 'ideal for family gatherings and relaxation.
The oversized 720 sq. ft. garage offers plenty of space for vehicles, toys, or a workshop. Conveniently located near schools, bus lines, and parks 'this home has everything you need! Don't miss out on the opportunity to personalize this space to your liking; it just needs a bit of love and sweat equity.
Schedule your viewing today!
All information obtained from seller and public records.
Sold for $192,000
Zillow last checked:
Listing updated:
Bought with:
Pennie Carroll
Pennie Carroll & Associates
Source: DMMLS,MLS#: 731621 Originating MLS: Des Moines Area Association of REALTORS
Originating MLS: Des Moines Area Association of REALTORSPrice history
| Date | Event | Price |
|---|---|---|
| 2/20/2026 | Sold | $192,000-4%$91/sqft |
Source:  DMMLS #731621 Report a problem DMMLS #731621 Report a problem | ||
| 1/14/2026 | Pending sale | $199,900$95/sqft |
Source: DMMLS #731621 Report a problem | ||
| 12/12/2025 | Listed for sale | $199,900+6.3%$95/sqft |
Source: DMMLS #731621 Report a problem | ||
| 1/22/2021 | Sold | $188,000-3.5%$89/sqft |
Source: DMMLS #616918 Report a problem | ||
| 12/11/2020 | Pending sale | $194,900$92/sqft |
Source: Summit Realty #616918 Report a problem | ||
| 12/4/2020 | Price change | $194,900-2.3%$92/sqft |
Source: Summit Realty #616918 Report a problem | ||
| 11/29/2020 | Price change | $199,500-0.2%$94/sqft |
Source: Summit Realty #616918 Report a problem | ||
| 11/18/2020 | Price change | $199,900-7%$95/sqft |
Source: Summit Realty #616918 Report a problem | ||
| 11/13/2020 | Listed for sale | $215,000$102/sqft |
Source: Summit Realty #616918 Report a problem | ||
| 11/3/2020 | Pending sale | $215,000$102/sqft |
Source: Summit Realty #616918 Report a problem | ||
| 10/29/2020 | Listed for sale | $215,000+46.3%$102/sqft |
Source: Summit Realty #616918 Report a problem | ||
| 4/14/2015 | Sold | $147,000-2%$70/sqft |
Source: DMMLS #447409 Report a problem | ||
| 2/13/2015 | Price change | $150,000-3.2%$71/sqft |
Source: Keller Williams Ankeny Metro #447409 Report a problem | ||
| 1/3/2015 | Listed for sale | $155,000$73/sqft |
Source: Keller Williams Ankeny Metro #439279 Report a problem | ||
| 11/4/2014 | Listing removed | $155,000$73/sqft |
Source: Golden Circle Real Estate Group II #439279 Report a problem | ||
| 10/20/2014 | Price change | $155,000-3.1%$73/sqft |
Source: Golden Circle Real Estate Group II #439279 Report a problem | ||
| 9/19/2014 | Listed for sale | $160,000$76/sqft |
Source: Keller Williams Greater Des Moines #439279 Report a problem | ||
| 8/14/2014 | Listing removed | $160,000$76/sqft |
Source: Keller Williams Greater Des Moines #439279 Report a problem | ||
| 8/1/2014 | Price change | $160,000-3%$76/sqft |
Source: Keller Williams Greater Des Moines #439279 Report a problem | ||
| 7/10/2014 | Listed for sale | $165,000+54.9%$78/sqft |
Source: Keller Williams Greater Des Moines #439279 Report a problem | ||
| 10/24/1997 | Sold | $106,500$50/sqft |
Source: Public Record Report a problem | ||

Sell for more on Zillow
Get a Zillow Showcase℠ listing at no additional cost and you could sell for .
$193,800
2% more
+$3,876
With Zillow Showcase(estimated)
$197,676
