Skip main navigation
Closed
  • $685,000

    4101 Linden Ave, Western Springs, IL 60558

    4beds
    1,943sqft
    Single Family Residence
    Built in 1950
    7,729 Square Feet Lot
    $797,700 Zestimate®
    $353/sqft
    $3,802 Estimated rent

    Home value

    $797,700

    $758,000 - $838,000

    $3,802/mo

    Zestimate® history
    Loading
    Loading...

    Owner options

    List your home for rent

    $3,802/mo

    Rent Zestimate®

    Find your next renter with Zillow Rental Manager. Plus, with online applications, you can quickly screen prospective tenants – for free.

    Learn more

    $3,802/mo

    Rent Zestimate®

    Refinance and save

    $4,817/mo

    Est. payment

    Refinancing to a lower rate could help reduce your monthly payments and save thousands over the life of the loan.

    See today's rates

    $4,817/mo

    Est. payment

    Explore your selling options

    Work with a Zillow partner agent

    Leverage their expertise and Zillow's premium Showcase listings to get your home seen by more buyers.

    Get started

    List with your own agent

    Get your home in front of millions of buyers by listing it on Zillow.

    Learn how to do it

    Sell it yourself

    Take full control of how buyers see your home on Zillow by listing For Sale by Owner (FSBO).

    List your home

    What's special

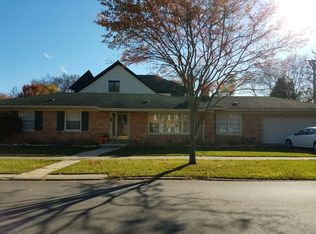
    Beautiful move-in ready corner lot home in prime Western Springs Field Park location close to everything: Gilbert Park, Lyon Township High School, Field Park Elementary, Bemis Woods, Trader Joe's and so much more! Enjoy true indoor-outdoor living with the totally reimagined outdoor space boasting endless wide open grassy yard space for playing, fire pit for relaxing and a back deck for entertaining and dining! Charming curb appeal beckons you into the generous living area with lush green views and plentiful natural light. On the other side of the foyer find the gracious dining room, perfectly positioned next to the recently renovated kitchen offering quartz countertops and stainless steel appliances. Upstairs find 3 spacious bedrooms, a beautiful full hall bathroom, plentiful storage and conveniently located laundry! Don't miss the large lower level recreation room with newer flooring, for even more flexible space. Ideal location situated close to the Western Springs and Stone Avenue Metra stations, highway, library and downtown Western Springs. Attached 2-car garage is the perfect answer to cold winter days.

    Zillow last checked:

    Listing updated:

    Listing courtesy of:

    Julie Busby 773-466-7150,

    Compass

    Bought with:

    Lisa Read

    @properties Christie's International Real Estate

    Source: MRED as distributed by MLS GRID,MLS#: 12112442MLS Logo

    Facts & features

    Interior

    Bedrooms & bathrooms
    • Bedrooms: 4
    • Bathrooms: 2
    • Full bathrooms: 2
    Primary bedroom
    • Features: Flooring (Carpet)
    • Level: Second
    • Area: 252 Square Feet
    • Dimensions: 12X21
    Bedroom 2
    • Features: Flooring (Wood Laminate)
    • Level: Second
    • Area: 132 Square Feet
    • Dimensions: 11X12
    Bedroom 3
    • Features: Flooring (Wood Laminate)
    • Level: Second
    • Area: 135 Square Feet
    • Dimensions: 15X09
    Bedroom 4
    • Features: Flooring (Hardwood)
    • Level: Main
    • Area: 180 Square Feet
    • Dimensions: 15X12
    Dining room
    • Features: Flooring (Hardwood)
    • Level: Main
    • Area: 144 Square Feet
    • Dimensions: 12X12
    Kitchen
    • Features: Kitchen (Eating Area-Table Space, Pantry-Closet), Flooring (Hardwood)
    • Level: Main
    • Area: 120 Square Feet
    • Dimensions: 15X08
    Laundry
    • Features: Flooring (Other)
    • Level: Second
    • Area: 24 Square Feet
    • Dimensions: 04X06
    Living room
    • Features: Flooring (Hardwood)
    • Level: Main
    • Area: 195 Square Feet
    • Dimensions: 15X13
    Recreation room
    • Features: Flooring (Wood Laminate)
    • Level: Basement
    • Area: 308 Square Feet
    • Dimensions: 22X14
    Screened porch
    • Level: Main
    • Area: 180 Square Feet
    • Dimensions: 12X15
    Other
    • Level: Basement
    • Area: 875 Square Feet
    • Dimensions: 35X25
    Heating
    • Natural Gas, Forced Air
    Cooling
    • Central Air
    Appliances
    • Included: Range, Dishwasher, Refrigerator, Washer, Dryer, Disposal, Stainless Steel Appliance(s), Range Hood
    • Laundry: Upper Level, In Unit
    Features
    • 1st Floor Bedroom, 1st Floor Full Bath
    • Flooring: Hardwood
    • Windows: Screens, Skylight(s)
    • Basement: Partially Finished,Full
    • Number of fireplaces: 1
    • Fireplace features: Wood Burning, Living Room
    Interior area
    • Total structure area: 1,943
    • Total interior livable area: 1,943 sqft

    Property

    Parking
    • Total spaces: 2
    • Parking features: Asphalt, Garage Door Opener, On Site, Garage Owned, Attached, Garage
    • Attached garage spaces: 2
    • Has uncovered spaces: Yes
    Accessibility
    • Accessibility features: No Disability Access
    Features
    • Stories: 2
    • Patio & porch: Deck, Screened
    • Exterior features: Fire Pit
    • Fencing: Fenced
    Lot
    • Size: 7,729 sqft
    • Dimensions: 59 X 131
    • Features: Corner Lot
    Details
    • Parcel number: 18051220010000
    • Special conditions: None
    • Other equipment: Sump Pump, Backup Sump Pump;, Radon Mitigation System

    Construction

    Type & style
    • Home type: SingleFamily
    • Property subtype: Single Family Residence
    Materials
    • Vinyl Siding, Brick
    Condition
    • New construction: No
    • Year built: 1950
    • Major remodel year: 2021

    Utilities & green energy

    • Sewer: Public Sewer
    • Water: Shared Well

    Community & neighborhood

    Community
    • Community features: Curbs, Sidewalks, Street Lights, Street Paved
    Location
    • Region: Western Springs
    • Subdivision: Field Park

    HOA & financial

    HOA
    • Services included: None

    Other

    Other facts
    • Listing terms: Conventional
    • Ownership: Fee Simple

    Price history

    DateEventPrice
    8/26/2024Sold$685,000$353/sqft
    Source: MRED as distributed by MLS GRID #12112442 Report a problem
    7/29/2024Contingent$685,000$353/sqft
    Source: MRED as distributed by MLS GRID #12112442 Report a problem
    7/24/2024Listed for sale$685,000+24.6%$353/sqft
    Source: MRED as distributed by MLS GRID #12112442 Report a problem
    2/21/2023Listing removed--
    Source: RE/MAX International Report a problem
    5/5/2022Pending sale$549,900-10.7%$283/sqft
    Source: RE/MAX International #11345674 Report a problem
    5/3/2022Sold$616,000+12%$317/sqft
    Source: MRED as distributed by MLS GRID #11345674 Report a problem
    3/14/2022Pending sale$549,900$283/sqft
    Source: RE/MAX International #11345674 Report a problem
    3/14/2022Contingent$549,900$283/sqft
    Source: MRED as distributed by MLS GRID #11345674 Report a problem
    3/12/2022Price change$549,900+1.9%$283/sqft
    Source: MRED as distributed by MLS GRID #11345674 Report a problem
    10/4/2021Listing removed--
    Source: RE/MAX International Report a problem
    9/24/2021Price change$539,900-6.1%$278/sqft
    Source: MRED as distributed by MLS GRID #11195159 Report a problem
    9/24/2021Price change$3,250-4.4%$2/sqft
    Source: RE/MAX International #11226899 Report a problem
    9/8/2021Price change$574,900-4%$296/sqft
    Source: MRED as distributed by MLS GRID #11195159 Report a problem
    8/26/2021Price change$599,000-4.2%$308/sqft
    Source: MRED as distributed by MLS GRID #11195159 Report a problem
    8/26/2021Listed for rent$3,400$2/sqft
    Source: RE/MAX International #11162823 Report a problem
    8/20/2021Listed for sale$625,000+101.6%$322/sqft
    Source: MRED as distributed by MLS GRID #11195159 Report a problem
    8/18/2021Listing removed--
    Source: RE/MAX International Report a problem
    7/21/2021Listed for rent$3,400$2/sqft
    Source: RE/MAX International #11162823 Report a problem
    7/9/2021Listing removed--
    Source: RE/MAX International Report a problem
    6/4/2021Listed for rent$3,400$2/sqft
    Source: RE/MAX International #11109982 Report a problem
    5/13/2011Sold$310,000-7.4%$160/sqft
    Source: Public Record Report a problem
    2/20/2011Price change$334,900-1.5%$172/sqft
    Source: NRT Chicago #07685596 Report a problem
    1/27/2011Listed for sale$339,900$175/sqft
    Source: Coldwell Banker Residential #07685596 Report a problem
    12/19/2010Listing removed$339,900$175/sqft
    Source: NRT Chicago #07685596 Report a problem
    12/4/2010Listed for sale$339,900-12.6%$175/sqft
    Source: Coldwell Banker Residential #07685596 Report a problem
    4/24/2010Listing removed$389,000-7.4%$200/sqft
    Source: Keller Williams Premiere Properties #07353129 Report a problem
    8/23/2007Sold$420,000$216/sqft
    Source: Public Record Report a problem

    Public tax history

    YearProperty taxesTax assessment
    2024-- $48,000 +0%
    2023$1,274 -45%$47,999 +28.3%
    2022$2,317 -74.1%$37,404
    2021$8,955 +2.3%$37,404
    2020$8,753 +2.6%$37,404 +1%
    2019$8,533 +2.5%$37,043
    2018$8,323 -4.9%$37,043 -7.7%
    2017$8,752 +17.9%$40,146 +29.5%
    2016$7,424 +1.7%$31,000
    2015$7,296 +1.5%$31,000
    2014$7,185 +1.1%$31,000
    2013$7,108 +3.4%$31,000
    2012$6,873 -8.6%$31,000 -12.5%
    2011$7,522 -6.5%$35,424 -15.8%
    2010$8,044 +1.1%$42,049
    2009$7,956 -2%$42,049 -12.3%
    2008$8,119 +5%$47,973 +9.4%
    2007$7,734 +248.9%$43,836
    2006$2,217 +2%$43,836
    2005$2,174 -15.4%$43,836 +33.5%
    2004$2,568 -3.9%$32,838
    2003$2,671 +3.7%$32,838
    2002$2,575 -15.6%$32,838 +23.3%
    2001$3,052 +3.8%$26,629
    2000$2,940 -10.7%$26,629
    1999$3,294 $26,629

    Find assessor info on the county website

    Neighborhood: 60558

    Nearby schools

    GreatSchools rating
    Schools provided by the listing agent
    • Elementary: Field Park Elementary School
    • Middle: Mcclure Junior High School
    • High: Lyons Twp High School
    • District: 101

    Source: MRED as distributed by MLS GRID. This data may not be complete. We recommend contacting the local school district to confirm school assignments for this home.

    Get a cash offer in 3 minutes
    Find out how much your home could sell for in as little as 3 minutes with a no-obligation cash offer.
    Estimated market value
    $797,700
    Get a cash offer in 3 minutes
    Find out how much your home could sell for in as little as 3 minutes with a no-obligation cash offer.
    Estimated market value
    $797,700