If you’ve been looking for something different in the best way, this is it. This modern barndominium-cottage style home blends clean design with a warm, welcoming feel, starting with a bright, open main living space featuring vaulted ceilings, fresh paint throughout the main area, and a standout mid-century fireplace that anchors the room.
The kitchen checks every box with stainless steel appliances, dark cabinetry, gorgeous dark granite countertops, and a true walk-in pantry. The layout is equally functional with three bedrooms on the main level, each with crank-style windows, plus an upstairs loft and a full bath that make the perfect home office, media room, or guest retreat. One of the showstoppers is the staircase and loft railing, a beautiful mix of black iron and wood accents that gives the home a custom, high-end feel.
Outside, enjoy a spacious front porch made for coffee mornings and sunset evenings, plus a storage shed that stays for extra space. Practical perks include United Internet with gig speeds available, and all kitchen appliances remain, including the refrigerator, along with a very nice stackable washer and dryer.
Location adds real everyday convenience with Instacart and Walmart grocery delivery available, and you’re about a mile from the Natchez Trace, which the owner used as their “back way interstate” for commuting. Roughly 10 minutes to Jackson Falls, and about an hour to Brentwood depending on traffic. Zoned for highly desired Santa Fe Unit School, K through 12. Come see it in person and you’ll feel the difference.
Closed
$390,000
4101 Luvenia Ln, Williamsport, TN 38487
3beds
1,731sqft
Single Family Residence, Residential
Built in 2024
1.13 Acres Lot
$388,800 Zestimate®
$225/sqft
$2,418 Estimated rent
Home value
$388,800
$362,000 - $420,000
$2,418/mo
Zestimate® history
Owner options
List your home for rent
$2,418/mo
Rent Zestimate®
Find your next renter with Zillow Rental Manager. Plus, with online applications, you can quickly screen prospective tenants – for free.
$2,418/mo
Rent Zestimate®
Refinance and save
$2,278/mo
Est. payment
Refinancing to a lower rate could help reduce your monthly payments and save thousands over the life of the loan.
$2,278/mo
Est. payment
Explore your selling options
Work with a Zillow partner agent
Leverage their expertise and Zillow's premium Showcase listings to get your home seen by more buyers.
Get startedList with your own agent
Get your home in front of millions of buyers by listing it on Zillow.
Learn how to do itSell it yourself
Take full control of how buyers see your home on Zillow by listing For Sale by Owner (FSBO).
List your homeWhat's special
Standout mid-century fireplaceTrue walk-in pantryUpstairs loftSpacious front porchStorage shed that staysDark cabinetryVaulted ceilings
Zillow last checked:
Listing updated:
Listed by:
Chase Blanchard 931-446-9964,
simpliHOM
Bought with:
Andrew Shankles, 359947
Benchmark Realty, LLC
Source: RealTracs MLS as distributed by MLS GRID,MLS#: 3062164
Facts & features
Interior
Bedrooms & bathrooms
- Bedrooms: 3
- Bathrooms: 2
- Full bathrooms: 2
- Main level bedrooms: 3
Bedroom 1
- Area: 110 Square Feet
- Dimensions: 10x11
Bedroom 2
- Area: 120 Square Feet
- Dimensions: 10x12
Bedroom 3
- Area: 120 Square Feet
- Dimensions: 10x12
Other
- Area: 180 Square Feet
- Dimensions: 18x10
Heating
- Central, Electric
Cooling
- Central Air, Electric
Appliances
- Included: Electric Oven, Electric Range, Dishwasher, Dryer, Microwave, Refrigerator, Washer
- Laundry: Electric Dryer Hookup, Washer Hookup
Features
- High Speed Internet
- Flooring: Laminate
- Basement: None
Interior area
- Total structure area: 1,731
- Total interior livable area: 1,731 sqft
- Finished area above ground: 1,731
Property
Features
- Levels: Two
- Stories: 2
- Patio & porch: Porch, Covered
Lot
- Size: 1.13 Acres
Details
- Parcel number: 036 02112 000
- Special conditions: Standard
Construction
Type & style
- Home type: SingleFamily
- Architectural style: Barndominium
- Property subtype: Single Family Residence, Residential
Materials
- Aluminum Siding
- Roof: Aluminum
Condition
- New construction: No
- Year built: 2024
Utilities & green energy
- Sewer: Septic Tank
- Water: Private
- Utilities for property: Electricity Available, Water Available
Community & HOA
Community
- Subdivision: Loveless Valley
HOA
- Has HOA: No
Location
- Region: Williamsport
Financial & listing details
- Price per square foot: $225/sqft
- Tax assessed value: $245,500
- Annual tax amount: $1,172
- Date on market: 12/16/2025
- Electric utility on property: Yes
Price history
| Date | Event | Price |
|---|---|---|
| 2/24/2026 | Sold | $390,000-8.2%$225/sqft |
Source:  RealTracs MLS as distributed by MLS GRID #3062164 Report a problem RealTracs MLS as distributed by MLS GRID #3062164 Report a problem | ||
| 1/21/2026 | Contingent | $425,000$246/sqft |
Source: RealTracs MLS as distributed by MLS GRID #3062164 Report a problem | ||
| 12/16/2025 | Listed for sale | $425,000+507.1%$246/sqft |
Source: RealTracs MLS as distributed by MLS GRID #3062164 Report a problem | ||
| 12/26/2023 | Listing removed | -- |
Source: RealTracs MLS as distributed by MLS GRID #2600310 Report a problem | ||
| 12/8/2023 | Listed for sale | $70,000+16.7%$40/sqft |
Source: RealTracs MLS as distributed by MLS GRID #2600310 Report a problem | ||
| 8/15/2023 | Sold | $60,000$35/sqft |
Source: RealTracs MLS as distributed by MLS GRID #2553749 Report a problem | ||
| 8/1/2023 | Pending sale | $60,000$35/sqft |
Source: RealTracs MLS as distributed by MLS GRID #2553749 Report a problem | ||
| 7/28/2023 | Listed for sale | $60,000+287.1%$35/sqft |
Source: RealTracs MLS as distributed by MLS GRID #2553749 Report a problem | ||
| 11/22/2021 | Sold | $15,500+93.8%$9/sqft |
Source: Public Record Report a problem | ||
| 2/27/2020 | Sold | $8,000$5/sqft |
Source: Public Record Report a problem | ||
Public tax history
| Year | Property taxes | Tax assessment |
|---|---|---|
| 2025 | $1,172 +837% | $61,375 +837% |
| 2024 | $125 | $6,550 |
| 2023 | $125 | $6,550 |
| 2022 | $125 +57.6% | $6,550 +84.5% |
| 2021 | $79 | $3,550 |
| 2020 | $79 | $3,550 |
| 2019 | $79 | $3,550 |
| 2018 | $79 +3.1% | $3,550 +29.1% |
| 2017 | $77 | $2,750 |
| 2016 | $77 +6.9% | $2,750 |
| 2015 | $72 | $2,750 |
| 2014 | $72 | $2,750 |
| 2013 | -- | $2,750 -9.8% |
| 2012 | $79 -0.3% | $3,050 -0.1% |
| 2011 | $79 | $3,052 |
| 2010 | $79 | $3,052 |
| 2009 | -- | $3,052 |
| 2008 | $76 | $3,052 |
| 2007 | $76 | $3,052 |
Find assessor info on the county website
Neighborhood: 38487
Nearby homes
- $25,200-- bd-- ba-- sqft4200 Anderson Ln, Williamsport, TN 38487Off Market
- $41,000-- bd-- ba-- sqft4110 Luvenia Ln, Williamsport, TN 38487Off Market
- $35,3003 bd1 ba1.1k sqft4035 Williamsport Pike, Williamsport, TN 38487Off Market
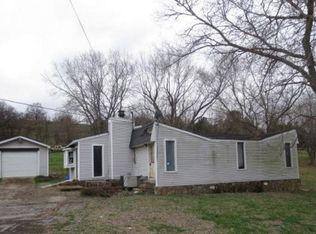
- $214,800-- bd-- ba1.7k sqft4210 Anderson Ln, Williamsport, TN 38487Off Market
- $36,000-- bd-- ba-- sqft4216 Anderson Ln, Williamsport, TN 38487Sold
- $345,6003 bd2 ba1.6k sqft4100 Luvenia Ln, Williamsport, TN 38487Off Market
- $383,600-- bd2 ba1.6k sqft4100 Williamsport Pike, Williamsport, TN 38487Off Market
- $29,400-- bd-- ba-- sqft3934 Williamsport Pike, Williamsport, TN 38487Off Market
Nearby schools
GreatSchools rating
- 8/10Santa Fe Unit SchoolGrades: PK-12Distance: 6 mi
Schools provided by the listing agent
- Elementary: Santa Fe Unit School
- Middle: Santa Fe Unit School
- High: Santa Fe Unit School
Source: RealTracs MLS as distributed by MLS GRID. This data may not be complete. We recommend contacting the local school district to confirm school assignments for this home.


Get pre-qualified for a loan
At Zillow Home Loans, we can pre-qualify you in as little as 5 minutes with no impact to your credit score.An equal housing lender. NMLS #10287.
- Tennessee
- Maury County
- Williamsport
- 38487
- 4101 Luvenia Ln
Nearby cities
Nearby zip codes
Other Williamsport Topics
