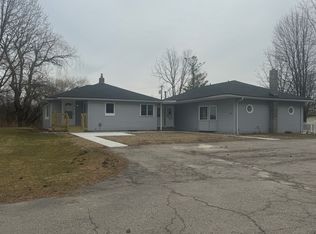
1992 FLEETWOOD Manufactured Home Vin # INFLN76A03486AT on leased land in Maple-view Estates, on leased land in the community.. It has had recent upgrades new paint flooring and carpet, serviced Furnace , the windows have been upgraded and floors as well Skirting has been updated to new stone like skirting and new storm door on the front It does not have any mineral rights included in the sale in Maple view Estates, This Home in Maple view Estates MHP is an all-family park with a community center and off-street parking, Lot Rents are currently $330 a month. Municipal water and sewers are provided and billed separately by Brown city. The Park has RV and Trailer Storage, also there is a large Playground for the young at heart in the rear of the park. Updated LED streetlights for the safety and security of the residents, Park Roads are in process of being resurfaced. High speed internet is available. The community is located a short walking distance from the center of The City of Brown City is a rural community located in the center of Michigan's Thumb region. Most of the city is in Sanilac County, with only a small portion of the city extending into Lapeer County. Brown City is home to a few small businesses and shops, as well as a public library, Great school system and a community center. Overall, Brown City is a quiet community that offers a slower pace and a small-town atmosphere. It is a good place to visit or live if you enjoy a more rural setting and want to get away from the hustle and bustle of big-city life
Sold for $41,500
Zillow last checked:
Listing updated:
Bought with:
Olivia Brancato, 6501449604
Berkshire Hathaway HomeServices Kee Realty NB
Source: Realcomp II,MLS#: 20251054052
Price history
| Date | Event | Price |
|---|---|---|
| 2/23/2026 | Sold | $41,500-21%$42/sqft |
Source:  Realcomp II #20251054052 Report a problem Realcomp II #20251054052 Report a problem | ||
| 1/5/2026 | Pending sale | $52,500$53/sqft |
Source: Realcomp II #20251054052 Report a problem | ||
| 11/20/2025 | Price change | $52,500-3.7%$53/sqft |
Source: Realcomp II #20251054052 Report a problem | ||
| 11/15/2025 | Listed for sale | $54,500$55/sqft |
Source: Realcomp II #20251054052 Report a problem | ||
Get a cash offer in 3 minutes
Find out how much your home could sell for in as little as 3 minutes with a no-obligation cash offer.
Estimated market value
$42,000
