Skip main navigation
Sold
Street View
  • Price Unknown

    4101 Meadow View Dr, Columbia, MO 65201

    3beds
    1,531sqft
    Single Family Residence
    Built in 2003
    -- sqft lot
    $299,100 Zestimate®
    $--/sqft
    $1,921 Estimated rent

    Home value

    $299,100

    $278,000 - $323,000

    $1,921/mo

    Zestimate® history
    Loading
    Loading...

    Owner options

    List your home for rent

    $1,921/mo

    Rent Zestimate®

    Find your next renter with Zillow Rental Manager. Plus, with online applications, you can quickly screen prospective tenants – for free.

    Learn more

    $1,921/mo

    Rent Zestimate®

    Refinance and save

    $125/mo

    Est. payment

    Refinancing to a lower rate could help reduce your monthly payments and save thousands over the life of the loan.

    See today's rates

    $125/mo

    Est. payment

    Explore your selling options

    Work with a Zillow partner agent

    Leverage their expertise and Zillow's premium Showcase listings to get your home seen by more buyers.

    Get started

    List with your own agent

    Get your home in front of millions of buyers by listing it on Zillow.

    Learn how to do it

    Sell it yourself

    Take full control of how buyers see your home on Zillow by listing For Sale by Owner (FSBO).

    List your home

    What's special

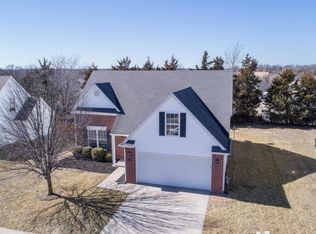
    This move-in ready 3-bedroom, 2.5-bathroom home on Meadow View Dr offers a perfect blend of comfort and recent updates in a quiet, established neighborhood. Fresh interior paint and brand-new carpet throughout create a clean, modern atmosphere. Major updates provide peace of mind, including a new roof (2023) and a new water heater (2024). The spacious layout includes a comfortable living area, functional kitchen, and a main level primary suite with its own private bath and walk-in closet. The spacious interior provides a warm, welcoming feel, while the large, private yard offers plenty of space for outdoor enjoyment. Convenient location near schools, shopping, parks, and restaurants- don't miss your change to see this well-maintained property offering value and location!

    Zillow last checked:

    Listing updated:

    Listed by:

    Natalie Wier 573-818-5533,

    Central Missouri Real Estate 573-818-5533,

    Aaron Wier 573-268-3685,

    Central Missouri Real Estate

    Bought with:

    Julie Wesley, 1999032012

    Weichert, Realtors - House of Brokers

    Source: CBORMLS,MLS#: 428586MLS Logo

    Facts & features

    Interior

    Bedrooms & bathrooms
    • Bedrooms: 3
    • Bathrooms: 3
    • Full bathrooms: 2
    • 1/2 bathrooms: 1
    Full bathroom
    • Description: master bathroom
    • Level: Main
    • Area: 45
    • Dimensions: 9 x 5
    Full bathroom
    • Description: upstairs bathroom w/ dual sinks
    • Level: Upper
    • Area: 61.42
    • Dimensions: 8.3 x 7.4
    Half bathroom
    • Description: 1/2 bathroom on main level
    • Level: Main
    • Area: 28.62
    • Dimensions: 5.4 x 5.3
    Heating
    • Forced Air
    Cooling
    • Central Electric
    Appliances
    • Laundry: Washer/Dryer Hookup
    Features
    • High Speed Internet, Tub/Shower, Walk-In Closet(s), Kit/Din Combo, Laminate Counters, Wood Cabinets, Kitchen Island, Pantry
    • Flooring: Ceramic Tile
    • Windows: Window Treatments
    • Has basement: No
    • Has fireplace: Yes
    • Fireplace features: Living Room, Gas
    Interior area
    • Total structure area: 1,531
    • Total interior livable area: 1,531 sqft
    • Finished area below ground: 0

    Property

    Parking
    • Total spaces: 2
    • Parking features: Attached, Paved
    • Attached garage spaces: 2
    • Has uncovered spaces: Yes
    Features
    • Levels: 2 Story
    • Patio & porch: Deck, Front Porch
    • Fencing: Partial,Privacy,Wood
    Lot
    • Dimensions: 70.00 × 100.00
    • Features: Cleared, Curbs and Gutters
    Details
    • Parcel number: 1770300040420001
    • Zoning description: PD- Residential*

    Construction

    Type & style
    • Home type: SingleFamily
    • Property subtype: Single Family Residence
    Materials
    • Foundation: Concrete Perimeter, Slab
    • Roof: ArchitecturalShingle
    Condition
    • Year built: 2003

    Utilities & green energy

    • Electric: City
    • Gas: Gas-Natural
    • Sewer: City
    • Water: Public
    • Utilities for property: Natural Gas Connected, Trash-City

    Community & neighborhood

    Location
    • Region: Columbia
    • Subdivision: Bearfield Meadows

    HOA & financial

    HOA
    • Has HOA: Yes
    • HOA fee: $125 annually

    Other

    Other facts
    • Road surface type: Paved

    Price history

    DateEventPrice
    11/26/2025Sold--
    Source: CBORMLS #428586 Report a problem
    10/15/2025Pending sale$299,000$195/sqft
    Source: CBORMLS #428586 Report a problem
    9/8/2025Price change$299,000-6.5%$195/sqft
    Source: CBORMLS #428586 Report a problem
    8/19/2025Price change$319,900-2.8%$209/sqft
    Source: CBORMLS #428586 Report a problem
    7/22/2025Listed for sale$329,000+105.8%$215/sqft
    Source: CBORMLS #428586 Report a problem
    9/2/2008Sold--
    Source: Agent Provided Report a problem
    8/28/2008Price change$159,900+3.2%$104/sqft
    Source: NCI #7001 Report a problem
    6/26/2008Price change$154,900-3.1%$101/sqft
    Source: Listhub #313170 Report a problem
    5/25/2008Listed for sale$159,900$104/sqft
    Source: Listhub #313170 Report a problem

    Public tax history

    YearProperty taxesTax assessment
    2025-- $33,022 +14.5%
    2024$1,946 +0.8%$28,842
    2023$1,930 +8.1%$28,842 +8%
    2022$1,785 -0.2%$26,714
    2021$1,789 +1.5%$26,714 +8%
    2020$1,763 0%$24,739
    2019$1,763 +3.3%$24,739 +4%
    2018$1,707 +1.2%$23,788
    2017$1,686 +0.2%$23,788
    2016$1,683 $23,788
    2015$1,683 +8.9%$23,788
    2014$1,546 $23,788
    2013-- $23,788
    2012-- $23,788
    2011-- $23,788
    2010-- $23,788
    2009-- $23,788
    2008-- $23,788
    2007-- --
    2003-- $2,850
    2002-- $2,850

    Find assessor info on the county website

    Neighborhood: Bearfield Meadows

    Nearby schools

    GreatSchools rating
    Schools provided by the listing agent
    • Elementary: New Haven
    • Middle: Gentry
    • High: Rock Bridge

    Source: CBORMLS. This data may not be complete. We recommend contacting the local school district to confirm school assignments for this home.

    Sell for more on Zillow
    Get a Zillow Showcase℠ listing at no additional cost and you could sell for .
    $299,100
    2% more
    +$5,982
    With Zillow Showcase(estimated)
    $305,082