Stunning custom home built in 2023 featuring a resort-style backyard with pool, outdoor kitchen, and pool house on a spacious 0.64-acre mol corner lot in Plainview School District. This 3 bedroom, 2 bath home showcases high-end finishes throughout.
The designer kitchen features a quartz waterfall island and walk-in pantry with wine cooler and beverage refrigerator, opening to a spacious living area with gas fireplace and surround sound. A 12’ sliding patio door leads to an incredible outdoor living space with covered patio, outdoor kitchen with built-in Blackstone and Weber grills, LED lighting, and outdoor gas fireplace.
Enjoy the inground pool with automatic cover, variable-speed pump, and gas heater. A separate pool house or office with split unit provides flexible space for work or guests.
The primary suite offers a private retreat with a spacious walk-in closet and a beautifully designed bathroom featuring a tile walk-in shower.
Additional features include a 2-car garage with golf cart door, storage room, underground storm shelter, sprinkler system, and composite wood fence. A beautifully designed home offering comfort, style, and exceptional indoor-outdoor living.
Pending
Price cut: $30K (5/9)
$539,900
4101 Meadowlark Dr, Ardmore, OK 73401
3beds
1,866sqft
Single Family Residence
Built in 2023
0.64 Acres Lot
$514,900 Zestimate®
$289/sqft
$-- HOA
What's special
Resort-style backyard with poolPool houseQuartz waterfall islandOutdoor kitchenSprinkler systemOutdoor gas fireplaceHigh-end finishes throughout
- 134 days |
- 83 |
- 4 |
Zillow last checked:
Listing updated:
Listed by:
Hannah Lewis 940-353-8014,
Ardmore Realty, Inc
Source: MLS Technology, Inc.,MLS#: 2608012 Originating MLS: MLS Technology
Originating MLS: MLS TechnologyFacts & features
Interior
Bedrooms & bathrooms
- Bedrooms: 3
- Bathrooms: 2
- Full bathrooms: 2
Heating
- Central, Gas
Cooling
- Central Air
Appliances
- Included: Dishwasher, Disposal, Gas Water Heater, Microwave, Oven, Range, Stove, Wine Refrigerator
- Laundry: Washer Hookup
Features
- Quartz Counters, Stone Counters, Ceiling Fan(s), Gas Range Connection
- Flooring: Carpet, Tile
- Windows: Other
- Basement: None
- Number of fireplaces: 2
- Fireplace features: Gas Starter, Outside
Interior area
- Total structure area: 1,866
- Total interior livable area: 1,866 sqft
Property
Parking
- Total spaces: 2
- Parking features: Attached, Garage, Garage Faces Side
- Attached garage spaces: 2
Features
- Levels: One
- Stories: 1
- Patio & porch: Covered, Patio, Porch
- Exterior features: Fire Pit, Sprinkler/Irrigation, Outdoor Grill, Outdoor Kitchen, Rain Gutters
- Pool features: In Ground, Other
- Fencing: Partial,Privacy
Lot
- Size: 0.64 Acres
- Features: Corner Lot
Details
- Additional structures: Other
- Parcel number: 097500002001000100
Construction
Type & style
- Home type: SingleFamily
- Architectural style: Craftsman
- Property subtype: Single Family Residence
Materials
- Brick, Other, Wood Frame
- Foundation: Slab
- Roof: Asphalt,Fiberglass
Condition
- Year built: 2023
Utilities & green energy
- Sewer: Public Sewer
- Water: Public
- Utilities for property: Other
Community & HOA
Community
- Features: Gutter(s), Sidewalks
- Security: Storm Shelter, Security System Owned, Smoke Detector(s)
- Subdivision: Plainview Estates Viii
HOA
- Has HOA: No
Location
- Region: Ardmore
Financial & listing details
- Price per square foot: $289/sqft
- Annual tax amount: $4,802
- Date on market: 3/9/2026
- Cumulative days on market: 134 days
- Listing terms: Conventional,FHA,Other,VA Loan
Estimated market value
$514,900
$489,000 - $541,000
$2,029/mo
Price history
| Date | Event | Price |
|---|---|---|
| 6/16/2026 | Pending sale | $539,900$289/sqft |
Source:  MLS Technology, Inc. #2608012 Report a problem MLS Technology, Inc. #2608012 Report a problem | ||
| 5/9/2026 | Price change | $539,900-5.3%$289/sqft |
Source: MLS Technology, Inc. #2608012 Report a problem | ||
| 3/30/2026 | Price change | $569,900-4.9%$305/sqft |
Source: MLS Technology, Inc. #2608012 Report a problem | ||
| 3/9/2026 | Listed for sale | $599,000$321/sqft |
Source: MLS Technology, Inc. #2608012 Report a problem | ||
Public tax history
Tax history is unavailable.
Monthly payment
Est. payment
Payment breakdown
Explore the cost of this home by adjusting the details. Changes won't be saved.Climate risks
Neighborhood: 73401
Nearby schools
GreatSchools rating
- 10/10Plainview Primary Elementary SchoolGrades: PK-2Distance: 0.5 mi
- 7/10Plainview Middle SchoolGrades: 6-8Distance: 0.5 mi
- 10/10Plainview High SchoolGrades: 9-12Distance: 0.5 mi
Schools provided by the listing agent
- Elementary: Plainview
- High: Plainview
- District: Plainview
Source: MLS Technology, Inc.. This data may not be complete. We recommend contacting the local school district to confirm school assignments for this home.
- $436,1323 bd2 ba1.9k sqft4101 Meadowlark Rd, Ardmore, OK 73401Off Market
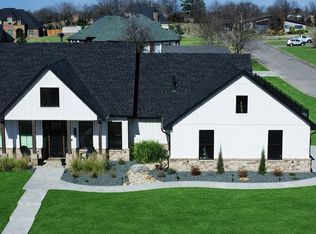
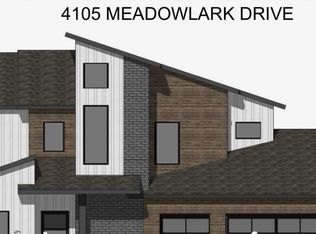
- $139,0000.54 Acres4105 Meadowlark Rd, Ardmore, OK 73401Lot/Land
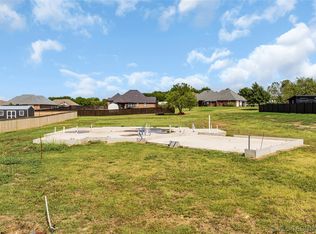
- $82,0000.54 Acres4105 Meadowlark Dr, Ardmore, OK 73401Sold
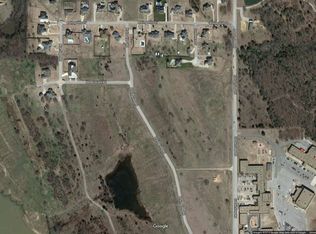
- $516,2600.51 Acres4102 Meadowlark Rd, Ardmore, OK 73401Off Market
- $483,2590.45 Acres4106 Meadowlark Rd, Ardmore, OK 73401Off Market
- $763,9004 bd3 ba3.5k sqft610 Prairie View Rd, Ardmore, OK 73401Off Market
- $458,3000.54 Acres4109 Meadowlark Rd, Ardmore, OK 73401Off Market
- $380,9000.56 Acres616 Prairie View Rd, Ardmore, OK 73401Off Market
A local agent can set up tours, give advice and negotiate with sellers.
A local lender can help you make sure your offer is ready when you are.
Similar homes
- $559,0004 bd3 ba2.6k sqft714 Prairie View Rd, Ardmore, OK 73401For Sale
 MLS ID #2624519, Lisa Sanders, Ardmore Realty, Inc. MLS Technology, Inc.
 - $550,0004 bd3 ba2.6k sqft7023 Myall Rd, Ardmore, OK 73401For Sale
 MLS ID #2623847, Jeremiah McMahan, Ardmore Realty, Inc. MLS Technology, Inc.
 - $419,0004 bd3 ba2.2k sqft828 Sunset Ct, Ardmore, OK 73401For Sale
 MLS ID #2623192, Kobi Moore, G3 Land & Home, LLC.. MLS Technology, Inc.
 - $379,9993 bd2 ba2.3k sqft1922 Plainview, Ardmore, OK 73401For Sale
 MLS ID #2616206, Susan R Bolles, Ardmore Realty, Inc. MLS Technology, Inc.
 - $468,0003 bd3 ba2k sqft225 Gateway Rd, Ardmore, OK 73401For SaleMLS ID #2623945, Sandi Sanchez, 1 Oak Real Estate Co. MLS Technology, Inc.
- $429,5003 bd4 ba2.7k sqft801 Ridgecrest St, Ardmore, OK 73401For SaleMLS ID #2606552, Timothy C. Longest, Tim Longest Realty. MLS Technology, Inc.
- $599,0003 bd3 ba2.2k sqft184 Royal Oaks Ln, Ardmore, OK 73401For SaleMLS ID #2614593, Sarah Fulton, Southern Oklahoma Realty. MLS Technology, Inc.
- $310,0003 bd2 ba1.6k sqft1604 Southern Hills Dr, Ardmore, OK 73401For SaleMLS ID #2624885, Michelle Cryer, 1 Oak Real Estate Co. MLS Technology, Inc.
- $655,0004 bd3 ba2.5k sqft780 Rickets Ln, Ardmore, OK 73401For SaleMLS ID #2625399, Elisa Campbell, eXp Realty, LLC. MLS Technology, Inc.
- $329,0003 bd2 ba2.1k sqft35 Overland Rte, Ardmore, OK 73401For SaleMLS ID #2625821, Fern Bolles, 1 Oak Real Estate Co. MLS Technology, Inc.
- $429,9003 bd3 ba1.9k sqft5671 Myall Rd, Ardmore, OK 73401For SaleMLS ID #2610695, Claudia Kittrell, Claudia & Carolyn Realty Group. MLS Technology, Inc.
- $315,0003 bd2 ba2.2k sqft2400 Woodleaf Ct, Ardmore, OK 73401For SaleMLS ID #2617196, Susan Sparks Watt, Sparks Real Estate Assoc, LLC. MLS Technology, Inc.
- $299,0003 bd2 ba2.1k sqft2321 Cloverleaf Pl, Ardmore, OK 73401For SaleMLS ID #2611788, Susan Sparks Watt, Sparks Real Estate Assoc, LLC. MLS Technology, Inc.
- $284,0003 bd2 ba1.9k sqft2006 Yorktown Ct, Ardmore, OK 73401For SaleMLS ID #2613229, Susan R Bolles, Ardmore Realty, Inc. MLS Technology, Inc.
- $439,0004 bd2 ba1.9k sqft14205 S Simpson Rd, Mannsville, OK 73447For SaleMLS ID #2624826, Sandi Sanchez, 1 Oak Real Estate Co. MLS Technology, Inc.
- $350,0004 bd2 ba1.6k sqft308 Hidden Path, Ardmore, OK 73401For SaleMLS ID #2624541, Bayler Lyons, Oklahoma Land & Realty, LLC. MLS Technology, Inc.
- $480,0004 bd3 ba2.4k sqft40 Whipperwill St, Ardmore, OK 73401For SaleMLS ID #2623652, Tom Love, Keller Williams Realty Ardmore. MLS Technology, Inc.
- $272,0004 bd2 ba2.1k sqft2008 3rd Ave NE, Ardmore, OK 73401For SaleMLS ID #2617168, Lori Hillis, Southern Oklahoma Realty. MLS Technology, Inc.
- $275,0003 bd2 ba2.5k sqft1232 S Rockford Rd, Ardmore, OK 73401For SaleMLS ID #2618498, Cynthia Silvas, G3 Land & Home, LLC.. MLS Technology, Inc.
- $349,9003 bd2 ba1.7k sqft1103 Springdale Rd, Ardmore, OK 73401For SaleMLS ID #2617638, Heather Brewster, Keller Williams Premier. MLS Technology, Inc.
