Skip main navigation
Active under contract
  • $699,000

    4101 Menchaca Rd #103, Austin, TX 78704

    3beds
    1,723sqft
    : 
    $5,250/mo
    Get pre-qualified
    Condominium
    Built in 2026
    -- sqft lot
    $-- Zestimate®
    $406/sqft
    $289/mo HOA

    What's special

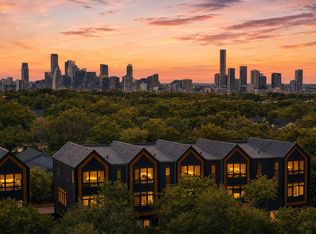
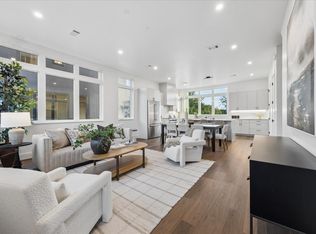
    Announcing a limited collection of luxury residences in 78704 - 4101 Menchaca! Delivering This Spring and Now Scheduling Tours! Immerse yourself in the timeless charm of Scandinavian-inspired architecture infused with modern design in this new 10-unit enclave of stylish three-story residences with floor plans optimized for livability. Our designer-selected finishes by Urbanspace interiors offer a sophisticated, contemporary aesthetic. Enjoy the classic elegance of natural stone countertops, warm wood floors, and subtly textured tile, illuminated by ample natural light. Discover the allure of an unbeatable location along the vibrant South Lamar "SOLA" corridor in the coveted 78704 area. All residences will be 3 bed / 3.5 bath with individual small yard spaces ranging from 1723 SF - 1829 SF. All residences will come with 2 parking spaces either with attached carport, carport + garage, or 2 attached garage spaces. The common areas will include a seating/picnic area with outdoor grill that offers a charming space for relaxing and entertaining, while the fenced-in dog park provides a spacious outdoor retreat for you and your four-legged friends. Contact listing agents today to learn more about pre-construction opportunities at 78704s newest condo development scheduled to deliver in the spring of 2026! More information available at 4101menchaca.com.
    130 days
    |
    63
    |
    2
    |

    Zillow last checked:

    Listing updated:

    Listed by:

    Casey Legg (512) 457-8884,

    Urbanspace (512) 457-8884,

    Connor Matthews (512) 987-1165,

    Urbanspace

    Source: Unlock MLS,MLS#: 5159508MLS Logo

      Facts & features

      Interior

      Bedrooms & bathrooms
      • Bedrooms: 3
      • Bathrooms: 4
      • Full bathrooms: 3
      • 1/2 bathrooms: 1
      • Main level bedrooms: 1
      Heating
      • Central
      Cooling
      • Central Air
      Appliances
      • Included: Dishwasher, Disposal, Gas Cooktop, Microwave, Oven, RNGHD
      Features
      • High Ceilings, Quartz Counters, Stone Counters, Double Vanity, Electric Dryer Hookup, Interior Steps, Kitchen Island, Walk-In Closet(s), Washer Hookup, See Remarks
      • Flooring: Tile, Vinyl, Wood
      • Windows: Double Pane Windows
      Interior area
      • Total interior livable area: 1,723 sqft

      Property

      Parking
      • Parking features: Carport
      Accessibility
      • Accessibility features: None
      Features
      • Levels: Three Or More
      • Stories: 3
      • Patio & porch: Patio
      • Exterior features: Balcony
      • Pool features: None
      • Fencing: Back Yard, Wood
      • Has view: Yes
      • View description: None
      • Waterfront features: None
      Lot
      • Features: Back Yard, Xeriscape
      Details
      • Additional structures: None
      • Parcel number: 4101 Menchaca #103
      • Special conditions: Standard

      Construction

      Type & style
      • Home type: Condo
      • Property subtype: Condominium
      Materials
      • Foundation: Slab
      • Roof: See Remarks
      Condition
      • New Construction
      • New construction: Yes
      • Year built: 2026
      Details
      • Builder name: On File

      Utilities & green energy

      • Sewer: Public Sewer
      • Water: Public
      • Utilities for property: Cable Available, Electricity Available, Internet-Cable, Internet-Fiber, Sewer Available, Water Available, See Remarks

      Community & HOA

      Community
      • Features: BBQ Pit/Grill, Cluster Mailbox, Common Grounds, Dog Park, Pet Amenities, Picnic Area
      • Subdivision: 4101 Menchaca
      HOA
      • Has HOA: Yes
      • Services included: Common Area Maintenance, Maintenance Structure
      • HOA fee: $289 monthly
      • HOA name: 4101 Menchaca
      Location
      • Region: Austin

      Financial & listing details

      • Price per square foot: $406/sqft
      • Date on market: 3/25/2026
      • Listing terms: Cash,Conventional
      • Electric utility on property: Yes

        Estimated market value

        Not available

        Estimated sales range

        Not available

        Not available

        Price history

        DateEventPrice
        7/13/2026Contingent$699,000$406/sqft
        Source: Unlock MLS #5159508 Report a problem
        7/13/2026Listing removed$5,000$3/sqft
        Source: Unlock MLS #5087232 Report a problem
        6/17/2026Listed for rent$5,000$3/sqft
        Source: Unlock MLS #5087232 Report a problem
        4/23/2026Price change$699,000-6.7%$406/sqft
        Source: Unlock MLS #5159508 Report a problem
        3/25/2026Listed for sale$749,000-6.3%$435/sqft
        Source: Unlock MLS #5159508 Report a problem
        3/25/2026Listing removed$799,000$464/sqft
        Source: Unlock MLS #3669853 Report a problem
        9/29/2025Listed for sale$799,000$464/sqft
        Source: Unlock MLS #3669853 Report a problem

        Public tax history

        Tax history is unavailable.

        Monthly payment

        Est. payment

        Payment breakdown

        Explore the cost of this home by adjusting the details. Changes won't be saved.
        All calculations are estimates and provided by Zillow, Inc. for informational purposes only. Actual amounts may vary.
        HOA fees may include property taxes on listings classified as Co-Ops. Contact the listing agent and/or owner for fee details.
        Mortgage interest rates are dependent on a number of factors, including credit score, down payment, and repayment length. Interest rate data provided by Zillow Group Marketplace, Inc. as of 1/1/1970 from various mortgage lenders with which we have lead or other similar arrangements; the Estimated Payment is an average of those rates.
        See how much you could borrow to make a competitive offer.

        Climate risks

        Neighborhood: South Lamar

        Getting around

        74 / 100
        Very Walkable
        54 / 100
        Good Transit
        78 / 100
        Very Bikeable

        Nearby schools

        GreatSchools rating
        Schools provided by the listing agent
        • Elementary: Joslin
        • Middle: Covington
        • High: Crockett
        • District: Austin ISD

        Source: Unlock MLS. This data may not be complete. We recommend contacting the local school district to confirm school assignments for this home.

        A local agent can set up tours, give advice and negotiate with sellers.

        Browse local experts

        Similar homes